Location
Sydenham, London
Year
2025
Construction Cost
[CONSTRUCTION COST]Type of Project
Extension and full renovation
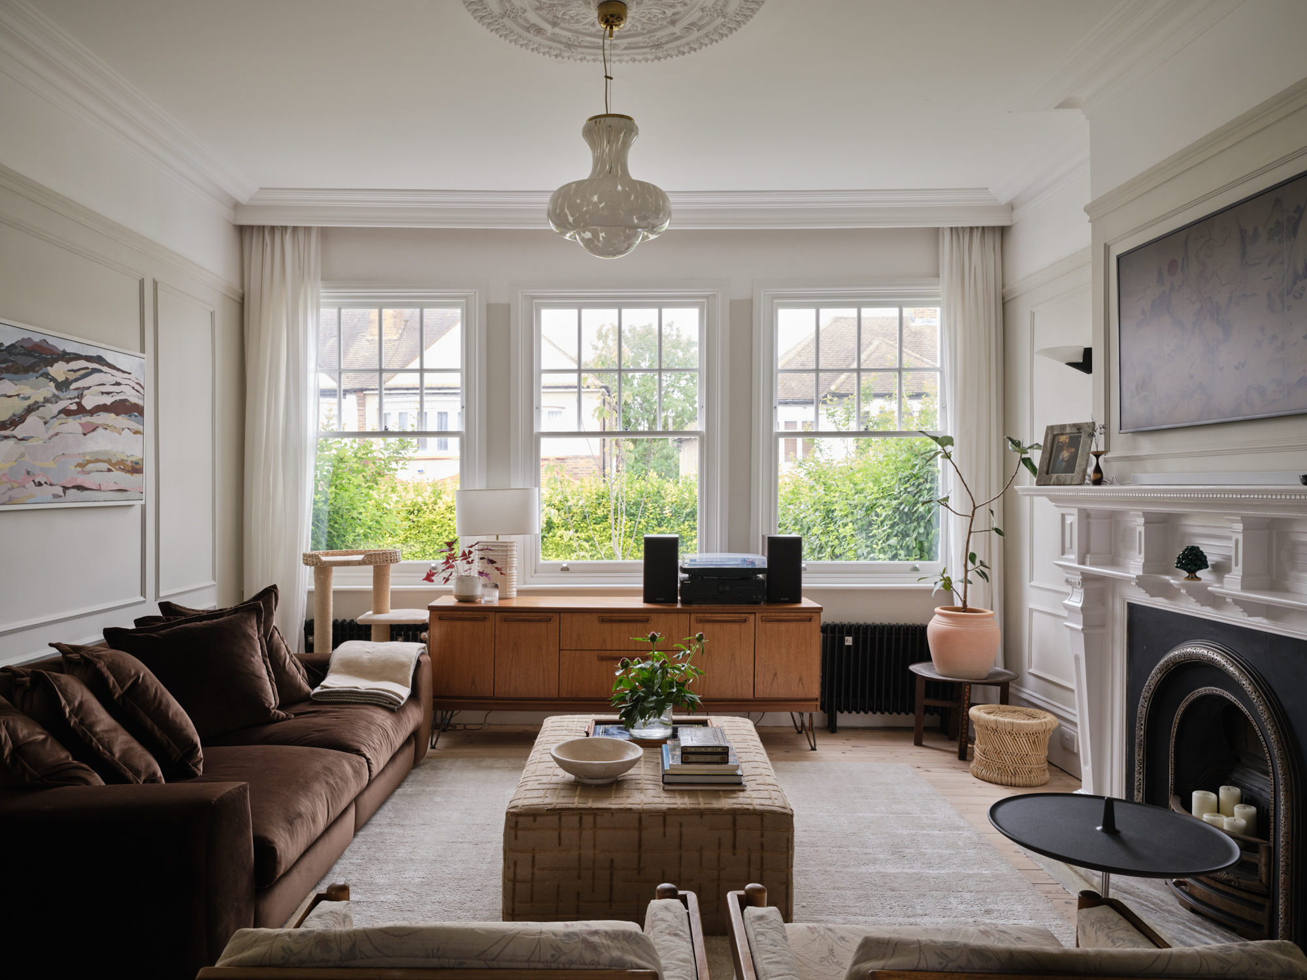
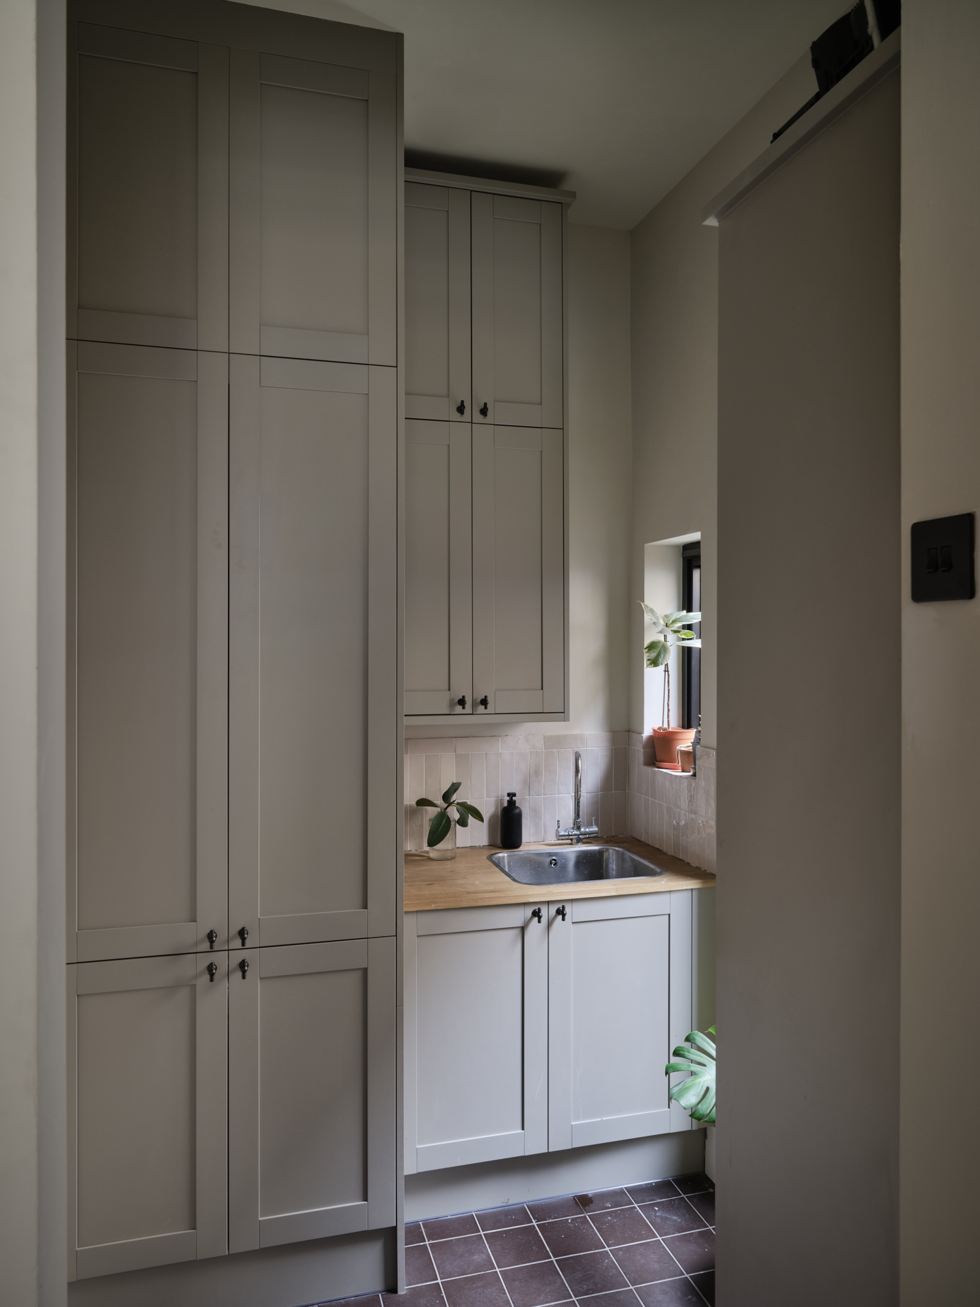
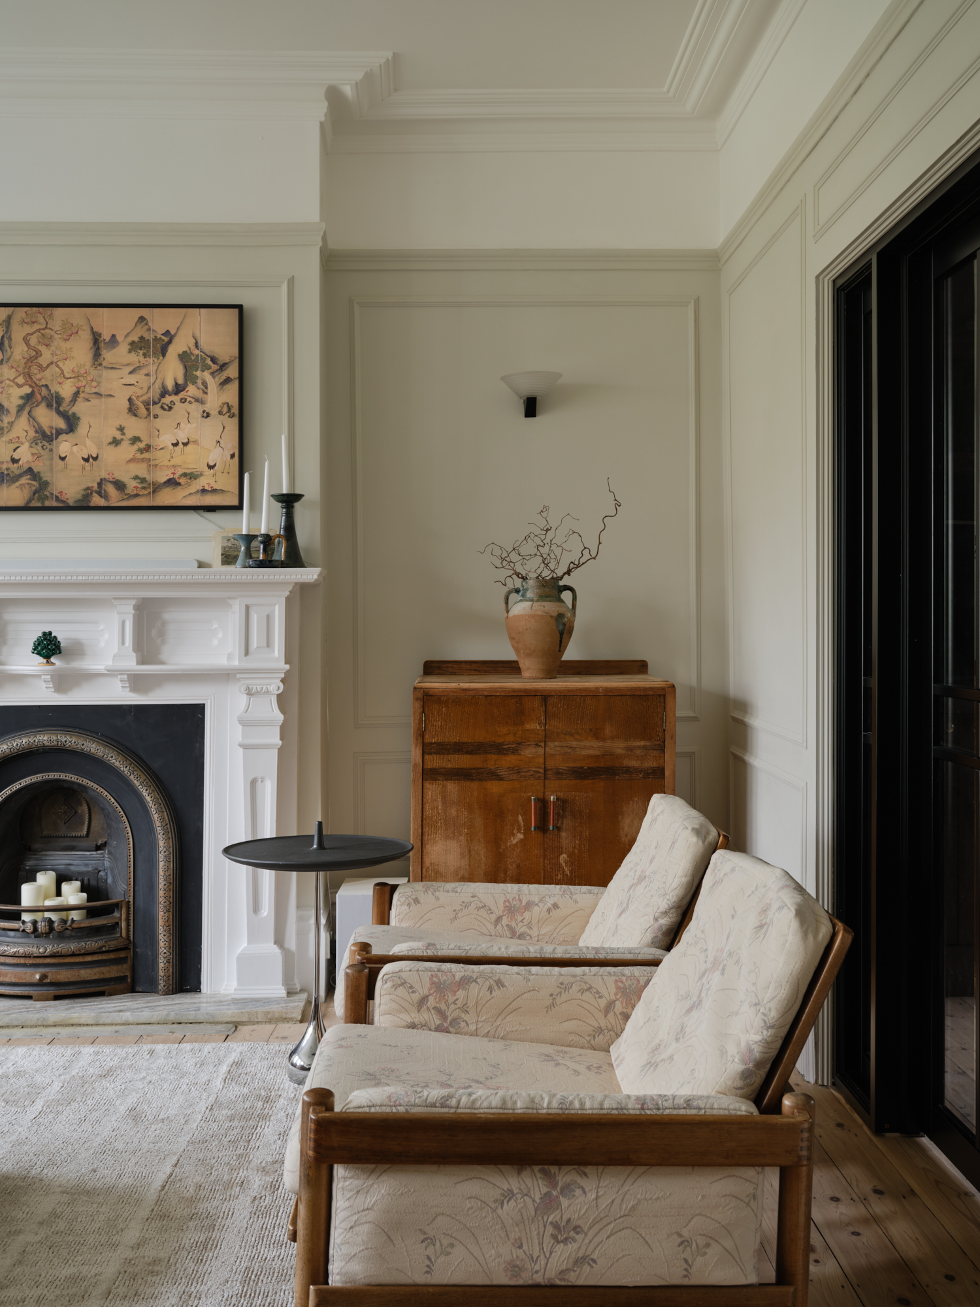
This full renovation and extension of an Edwardian house in Sydenham pairs a new kitchen and dining space with the home’s original character. Black-framed glazing opens the kitchen to the garden, while the front rooms keep their bay windows, fireplace and panelling, set against a calm palette of soft whites, warm oak and dark painted accents.
““We worked with My/Architect to secure design and planning for the future development of our home, and the whole planning process was very smooth. Any changes we needed were handled quickly, and the tender system made choosing the right builder straightforward. We were really pleased with the experience”
Dan and Ali — Lambeth, 2025 — Homeowner

Hall & Staircase
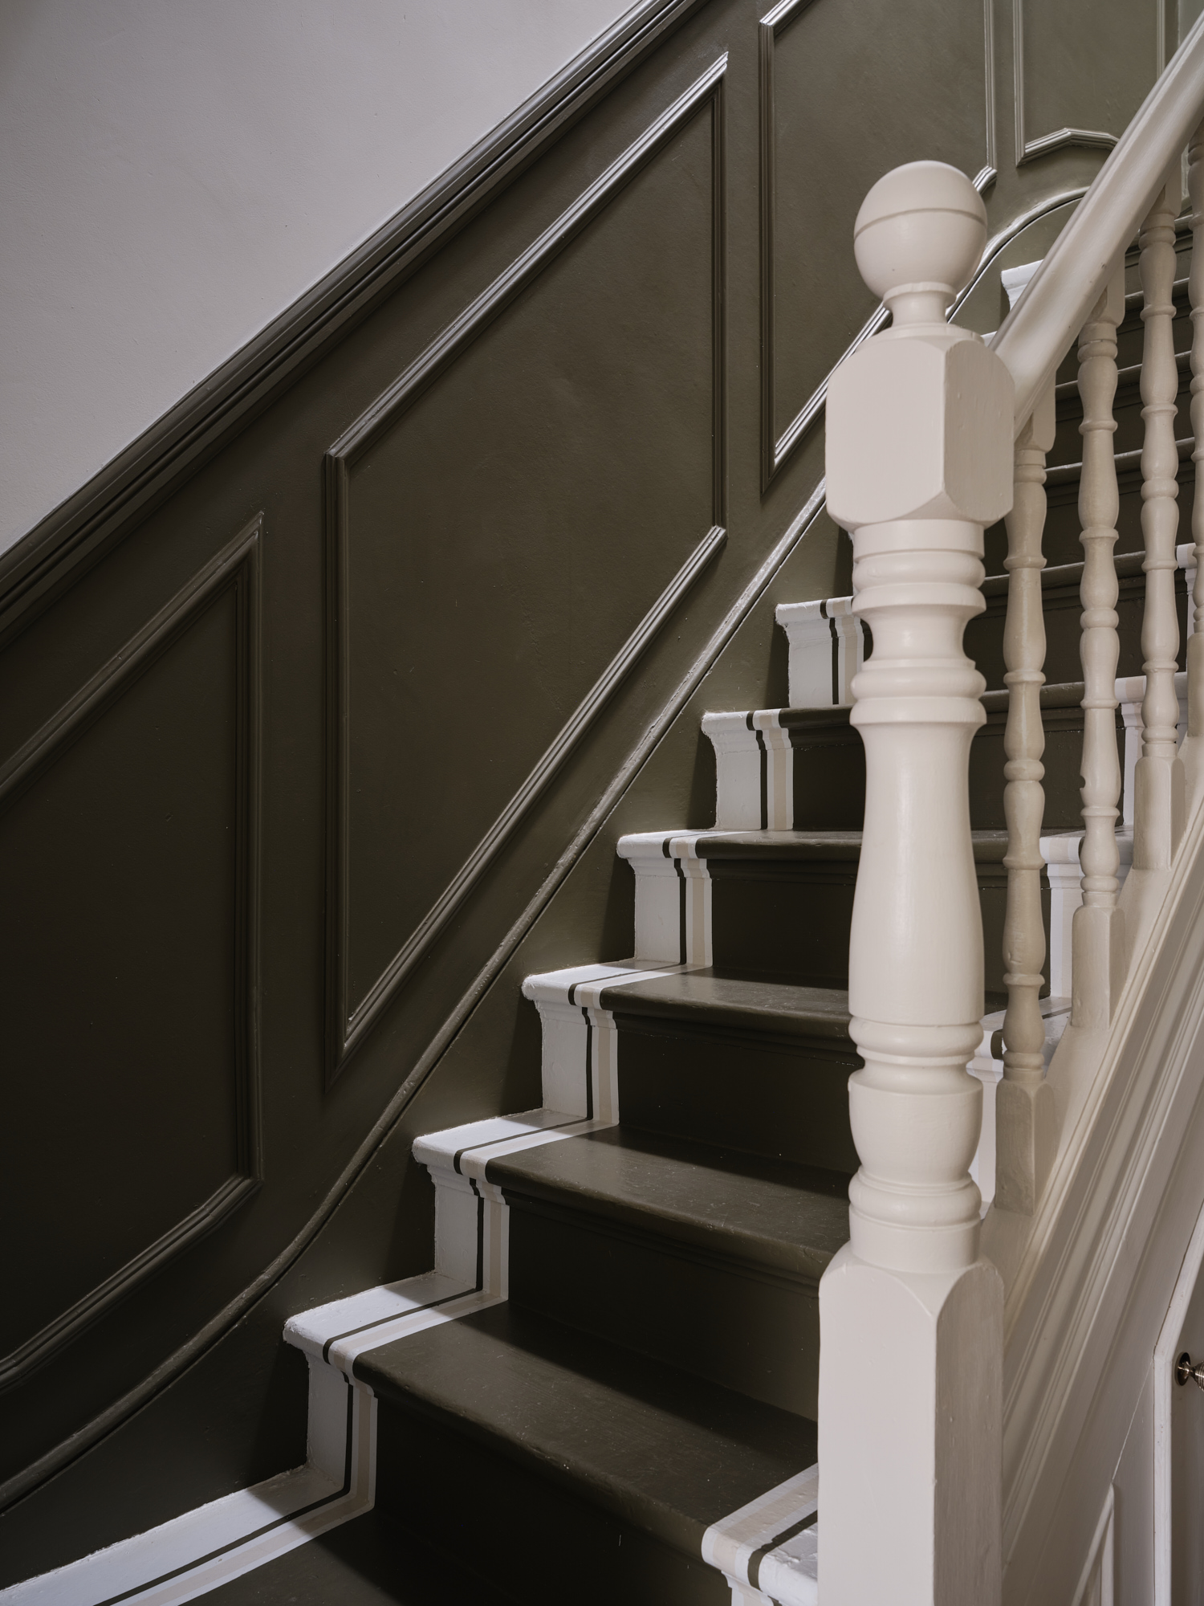
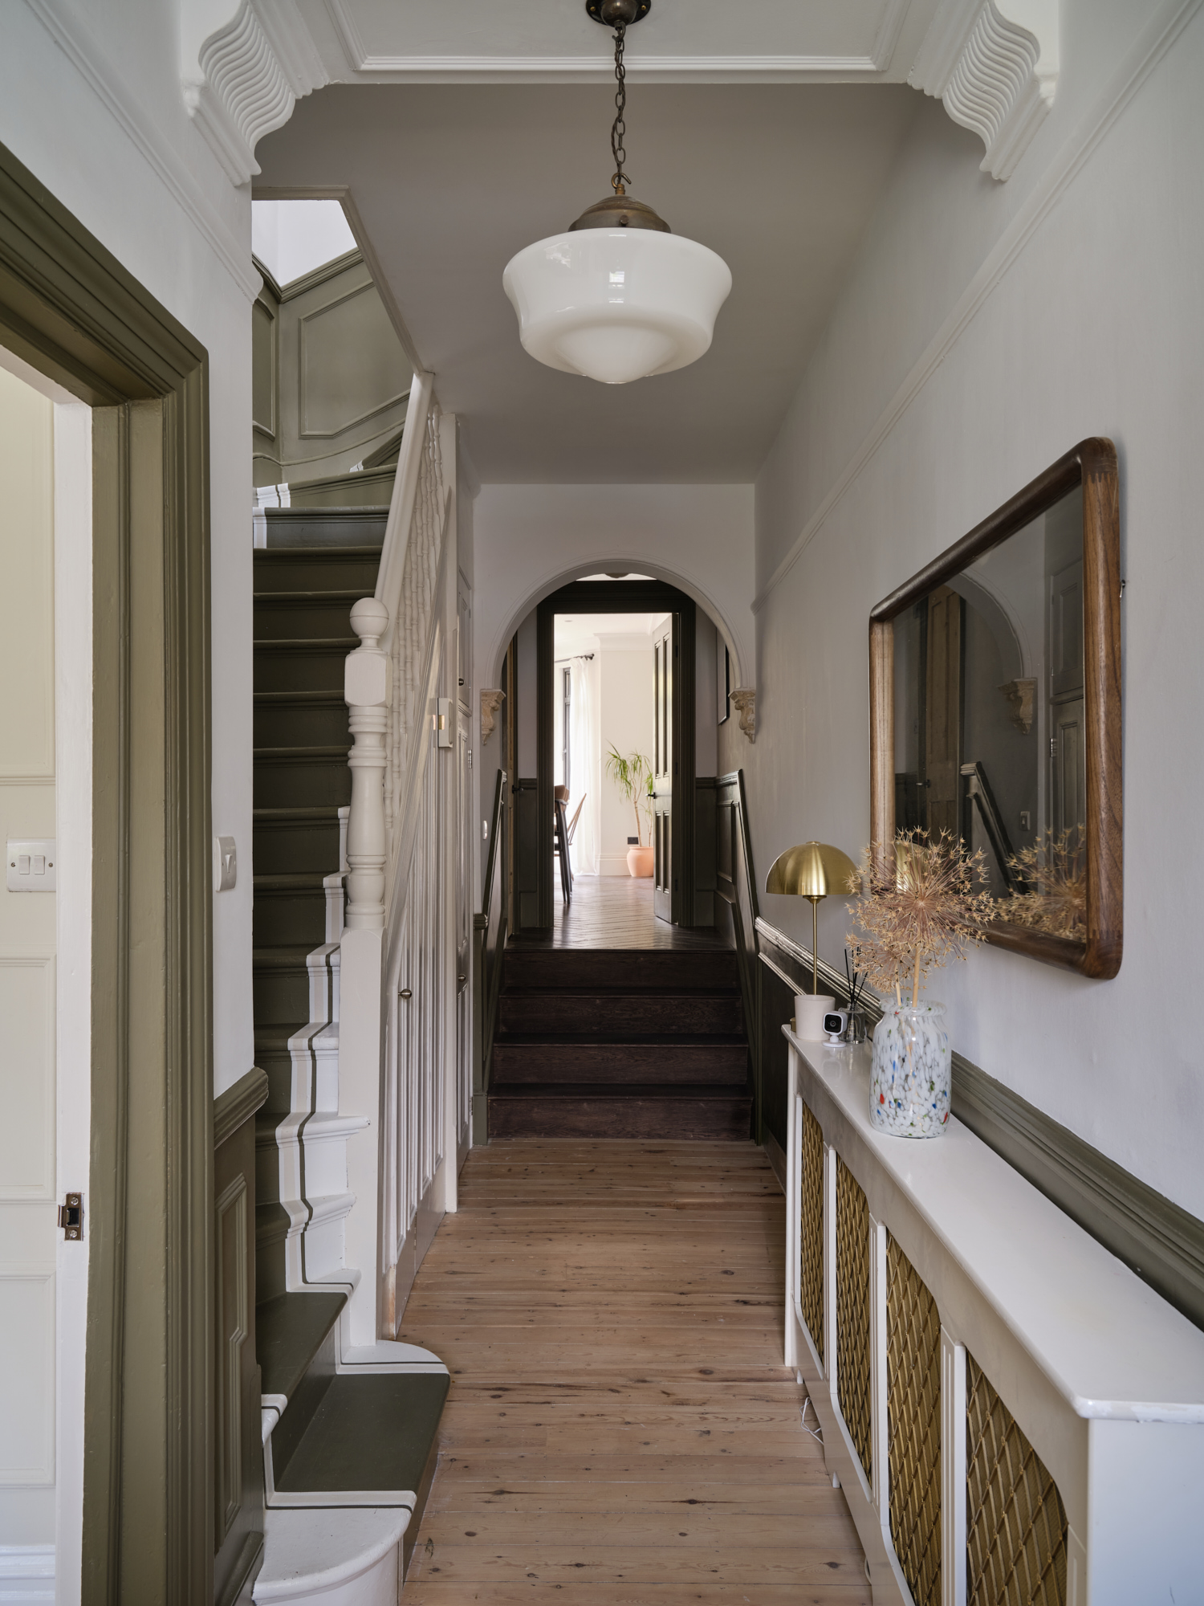
Dark-painted panelling runs up the staircase, set against a crisp white newel post and balustrade. Along the hallway, an archway and pendant lights mark the route through the house, giving the entrance a strong, considered character.
Materials Palette
Cabinetry & Joinery
Oak veneer
Surfaces
Oak & Marble effect splashbacks
Hardware & Fixtures
Brass effect
Frames & Details
Black-framed
Walls & Finishes
Painted panelling
Bathroom
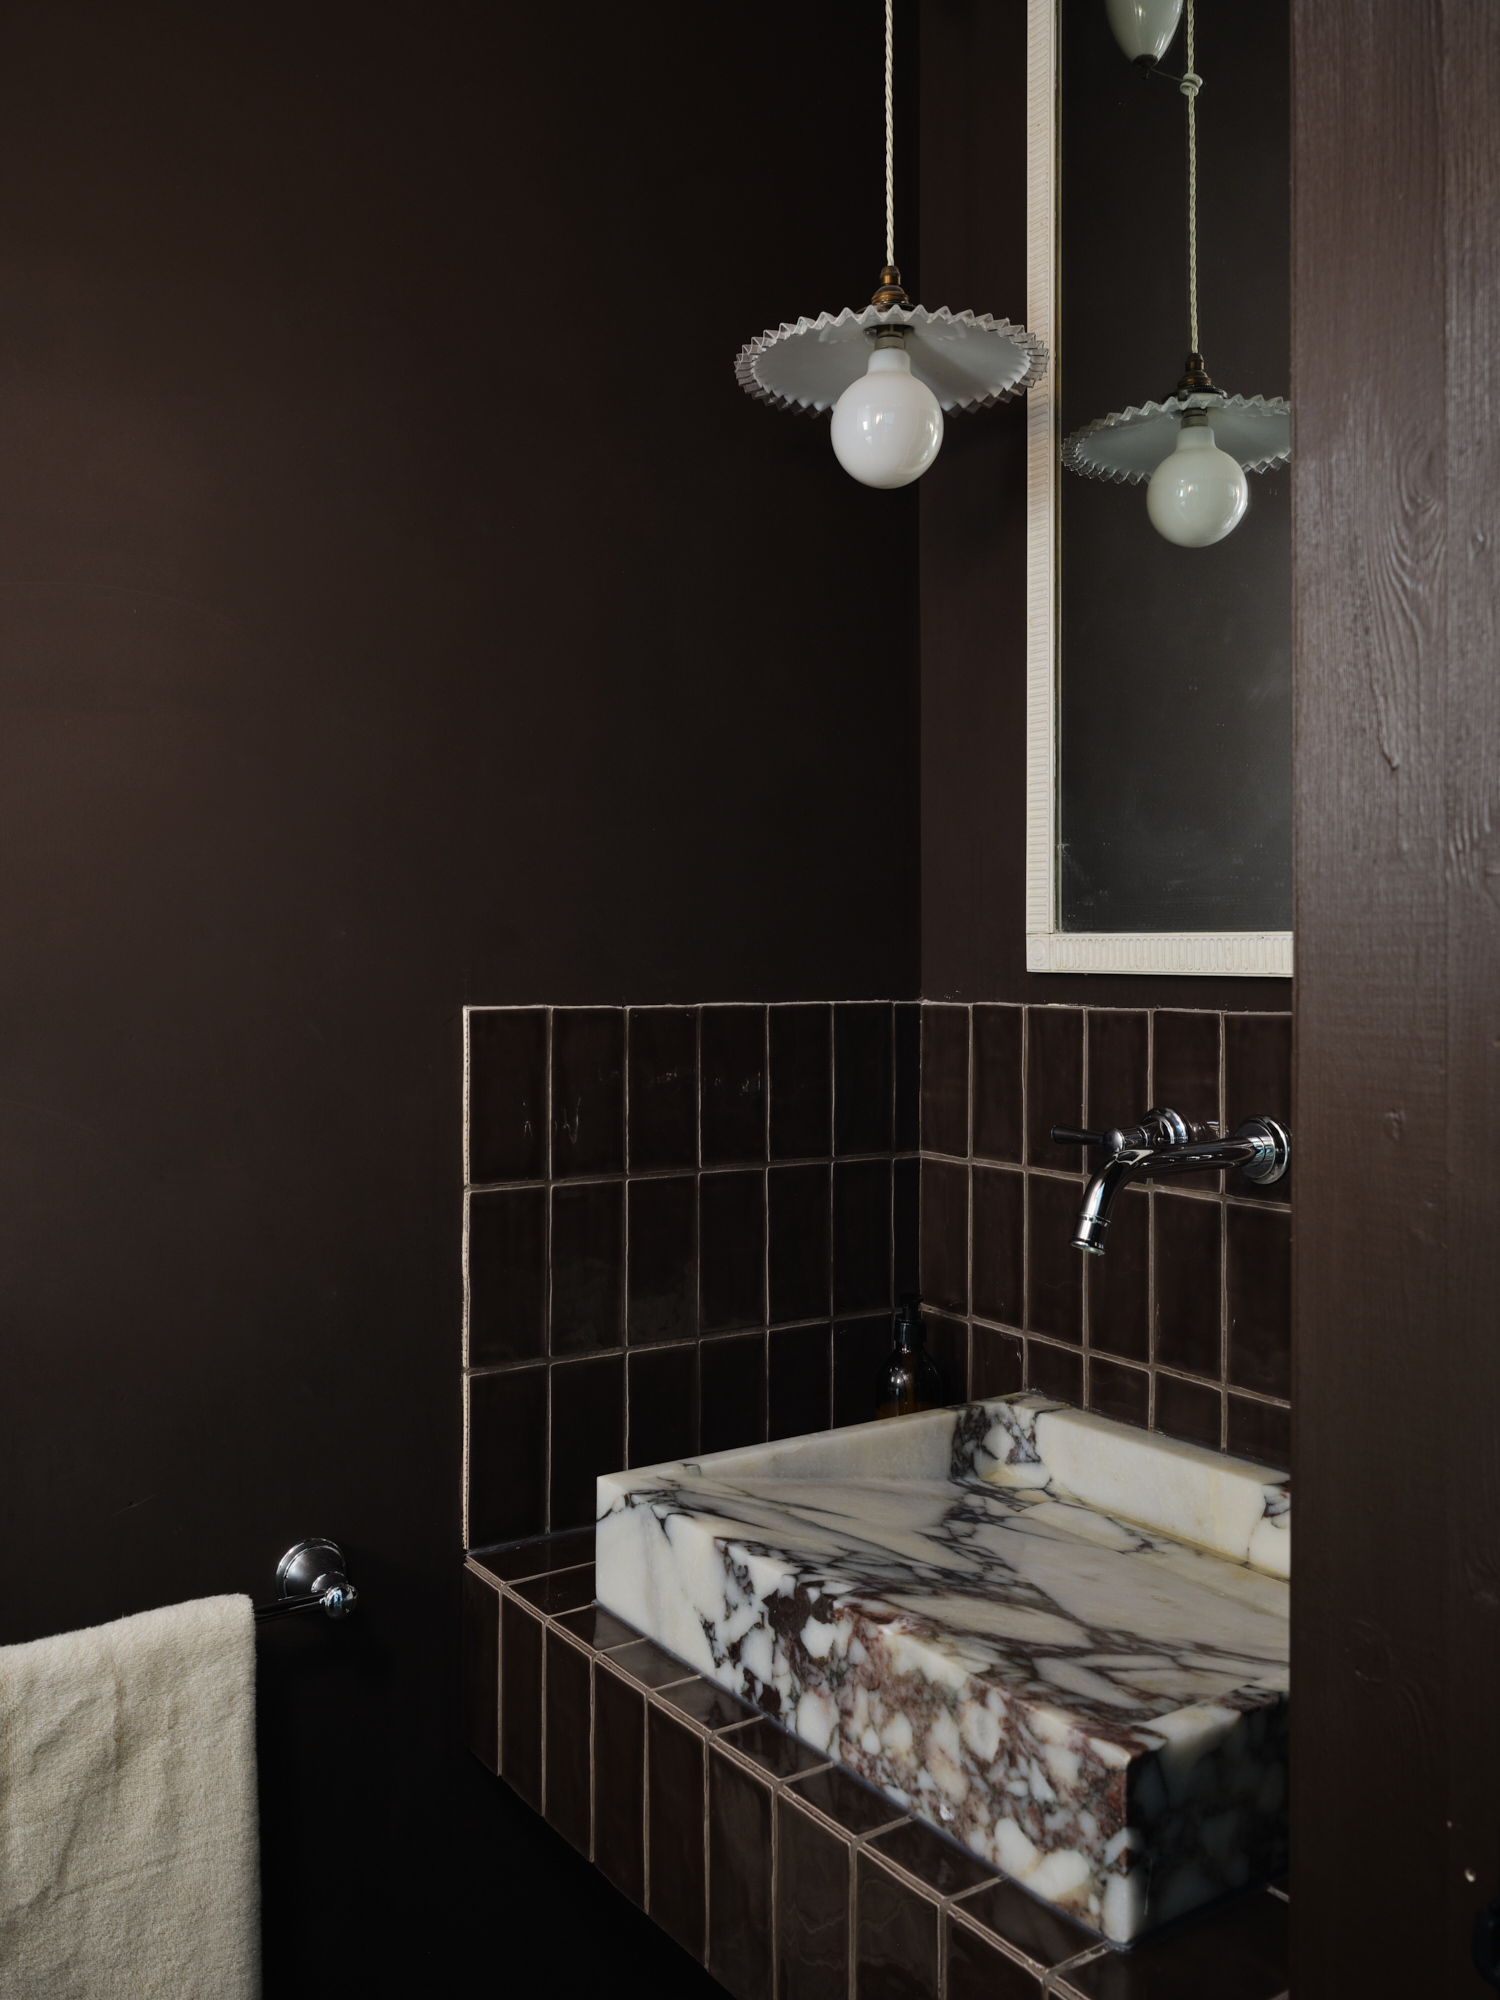
Maroon glazed tiles
Ready to Start Your Project?
“We worked with My/Architect to secure design and planning for the future development of our home, and the whole planning process was very smooth. Any changes we needed were handled quickly, and the tender system made choosing the right builder straightforward. We were really pleased with the experience.”
Dan and Ali — Lambeth,