We design high-end renovations, extensions and interiors from £150k to £2m+. In Hackney we’ve designed 26 house projects, across Clapton, Dalston, Stoke Newington, De Beauvoir, Hoxton and Homerton. Each dot is one project, placed within its postcode area and coloured by how far it has come.
17 of them taken through planning to a decision, and 16 of those gained a consent.
Updated October 2026
Hover over a dot for the project, or click an area to zoom in.
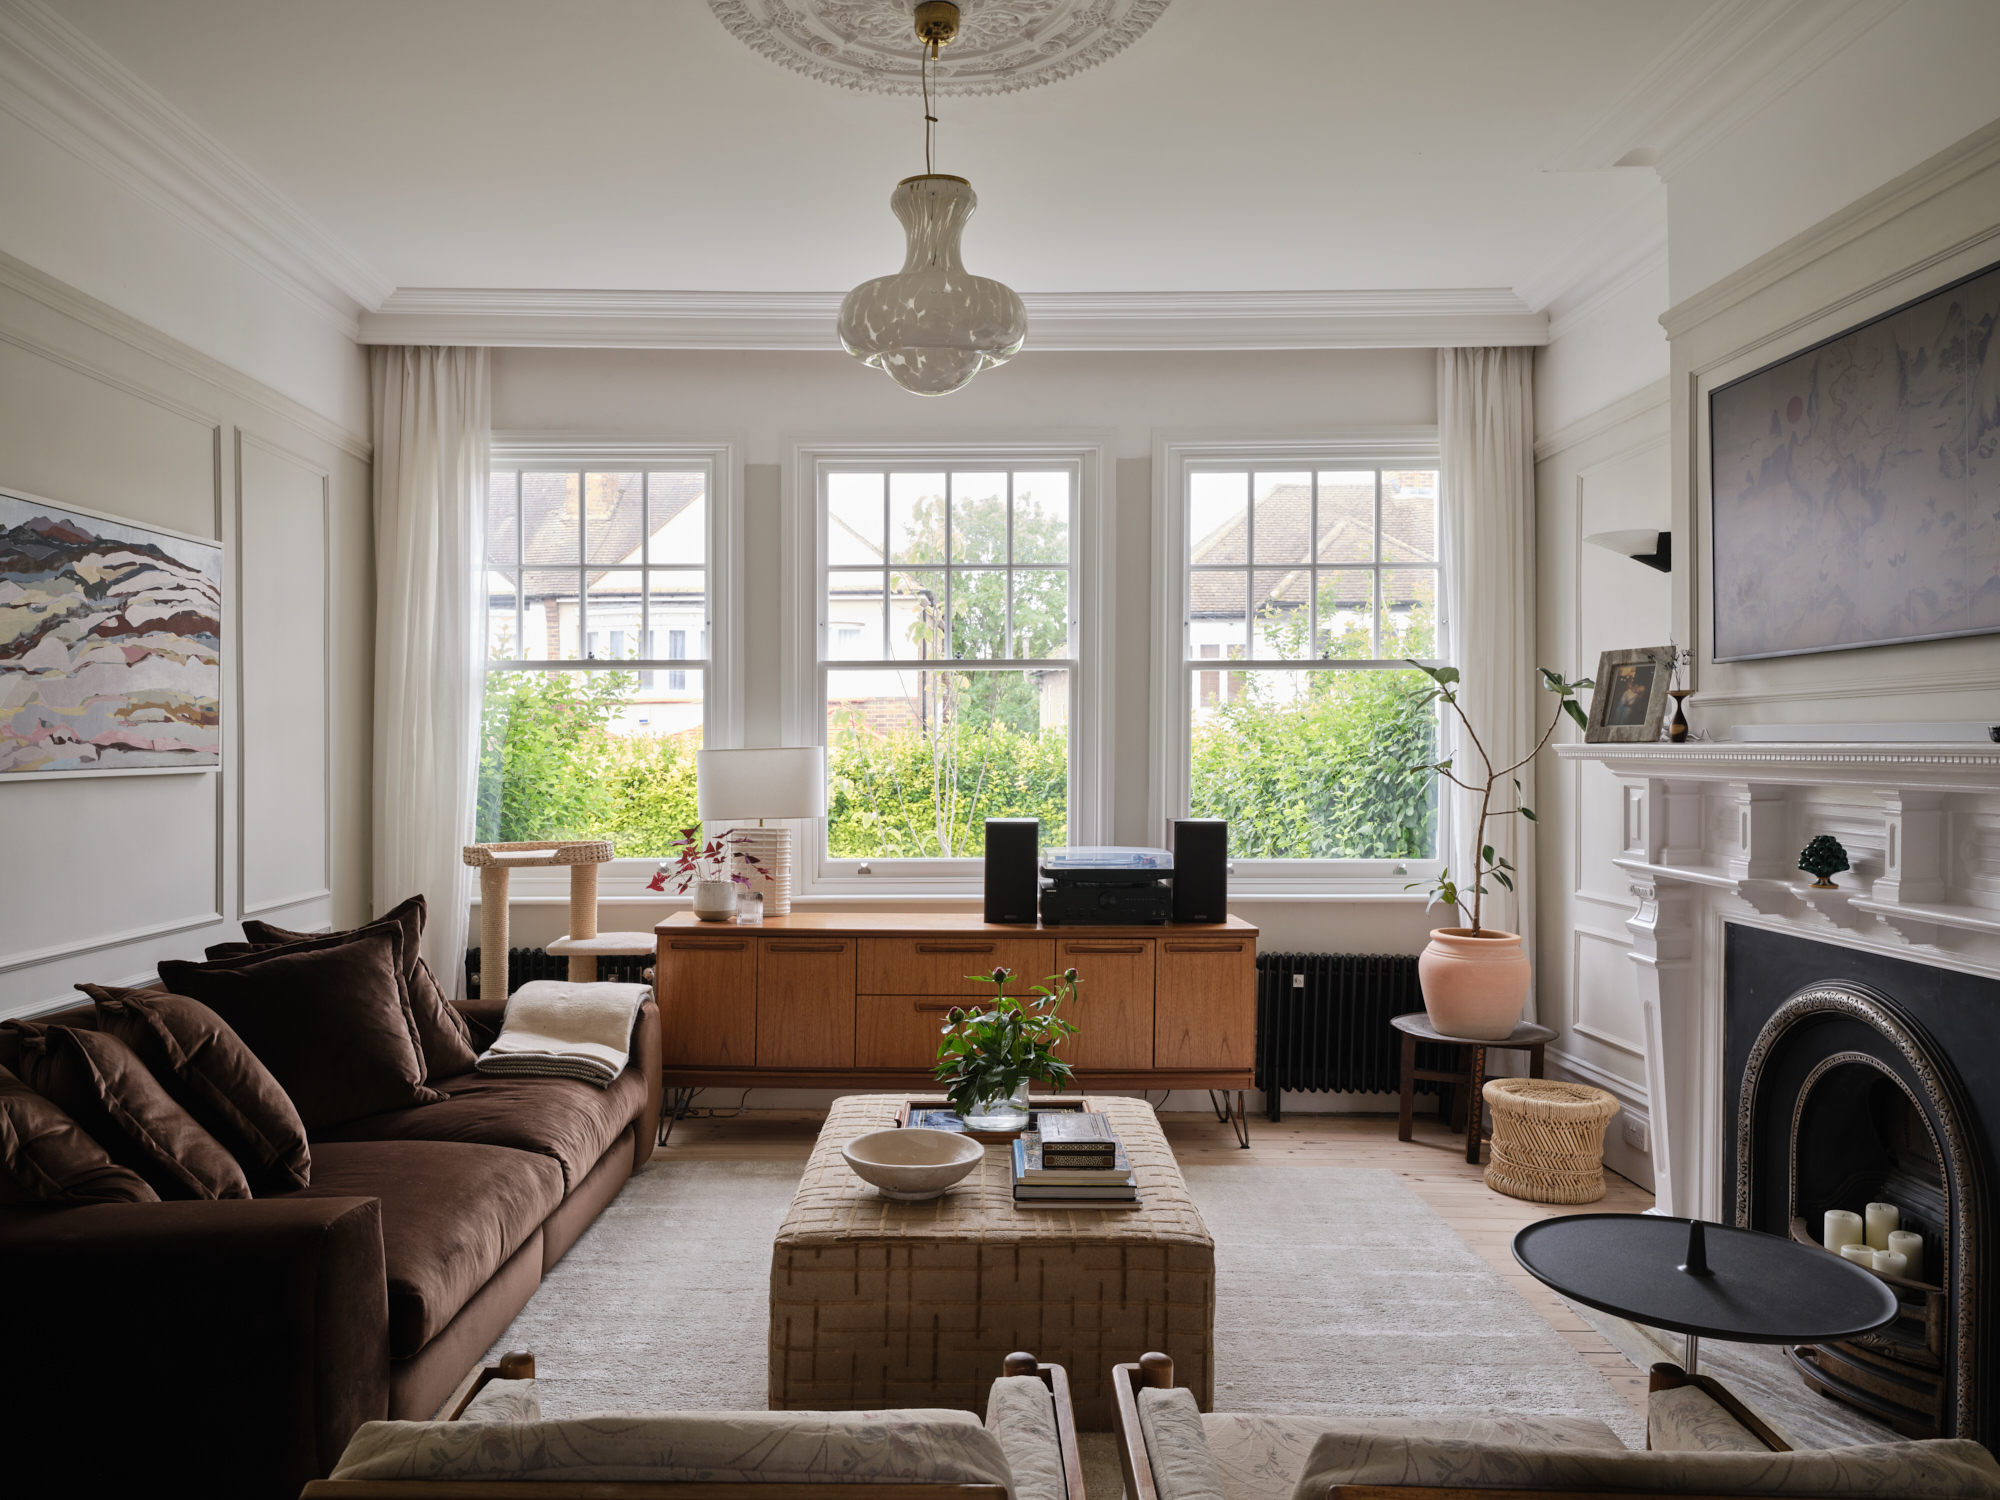
Full renovation and extension, Sydenham
Everything is made clear, easy and stress free. Designs were beautiful and any questions or advice I needed were answered quickly and empathetically.
Ben, Hackney
Building in Hackney
Most of our Hackney work extends and reworks existing houses. Of the 18 projects with a recorded scope, 4 include a side return or wraparound extension, 4 a rear extension and 3 a loft conversion or dormer. Two add a garden studio or garden room. The other six are alterations, from new windows, doors and rooflights to a first-floor side extension.
The houses vary. In Clapton we turned a butterfly roof into a mansard to add a storey. In Dalston we’ve designed a first-floor side extension, and a two-storey rear and side extension over a new basement. Elsewhere we’ve added a side infill conservatory, opened up a rear outrigger with new windows, and added a Juliet balcony and a reworked front lightwell to a house with a lower ground floor.
We’ve worked in Hackney’s conservation areas, including a garden studio and a garden room replacement in the Graham Road and Mapledene Conservation Area, and the basement project in Dalston, which is also in a conservation area.
Where our Hackney projects are, by area. Select one to see it on the map.
Our Hackney planning record
These figures come from Hackney Council’s decision notices for our projects. The 22 decisions are 16 planning applications and 6 lawful development certificates. One non-material amendment and one approval of details under conditions are left out.
22
Planning decisions on our Hackney projects, August 2021 to November 2025
17 projects
86%
Approved or granted: 19 of 22 decisions. Excludes one non-material amendment and one approval of details under conditions.
22 decisions
88%
Planning applications approved: 14 of 16. Lawful development certificates are counted separately: 5 of 6 granted.
16 applications
16 of 17
Projects that gained a consent. One of them also had two applications refused; on the other, the only application was refused.
17 projects
4
Projects with a side return or wraparound extension approved, level with rear extensions (4) and ahead of loft conversions or dormers (2). Six more consents cover alterations.
16 consented projects with a recorded scope
Not every project needs full planning permission. Six of our Hackney applications were for lawful development certificates, which confirm that work can go ahead without planning permission. We choose the route that fits the house.
Decisions by year, including refusals:
2
8
5
1
6
20212022202320242025
ConsentRefused
The sample sizes are small, so treat each percentage as a record of our work rather than a prediction. A consent includes planning permission and a lawful development certificate.
Extension and internal renovation, Hackney
We had a great experience working with My/Architect on our side-return extension in Hackney. From our first contact they were responsive, took time to explain the process and pricing structure clearly, and were ready to work with us to get the right balance of designed features and keeping to budget.
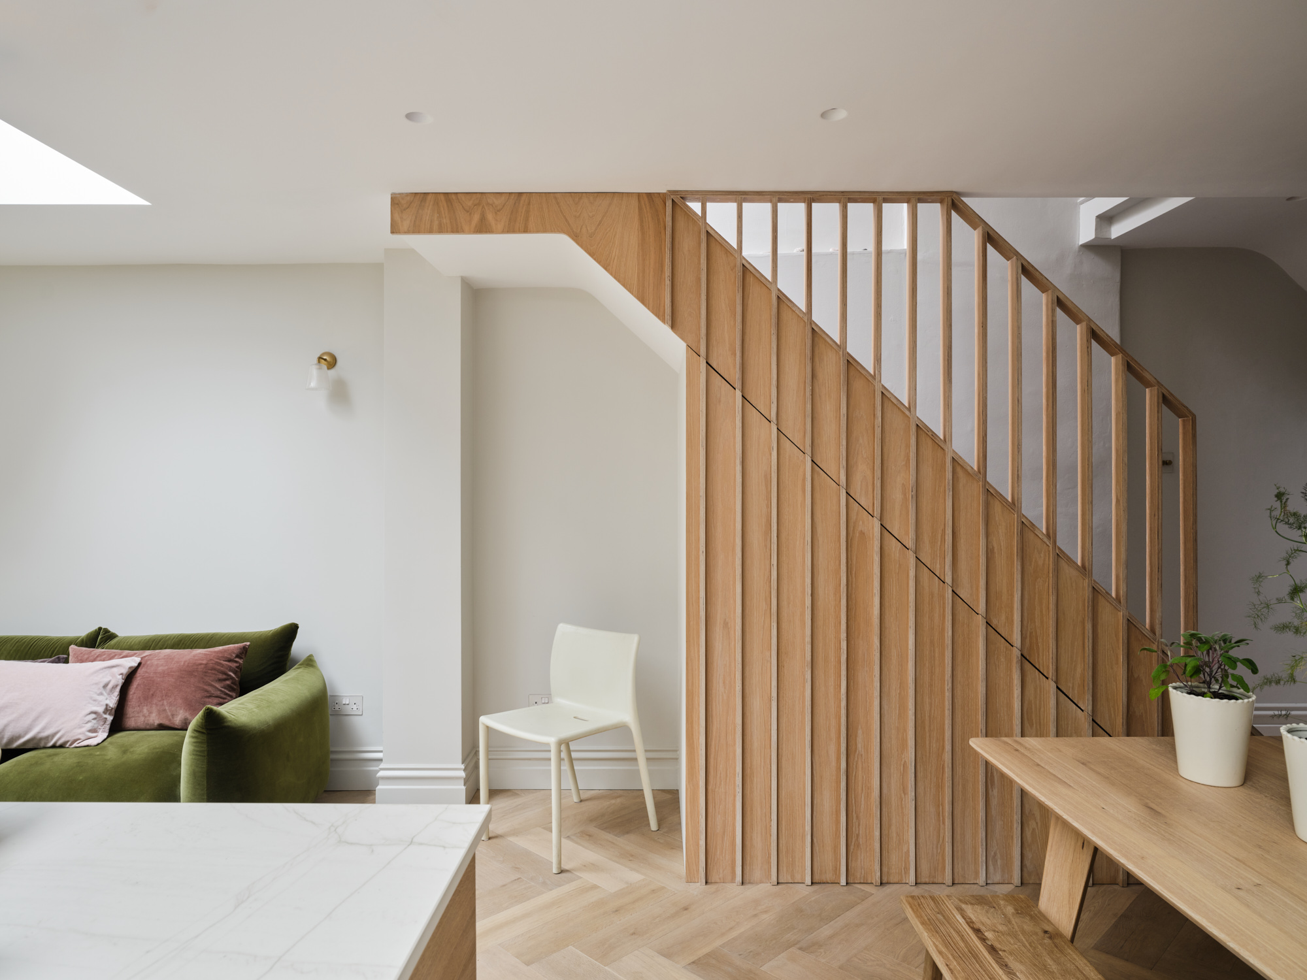
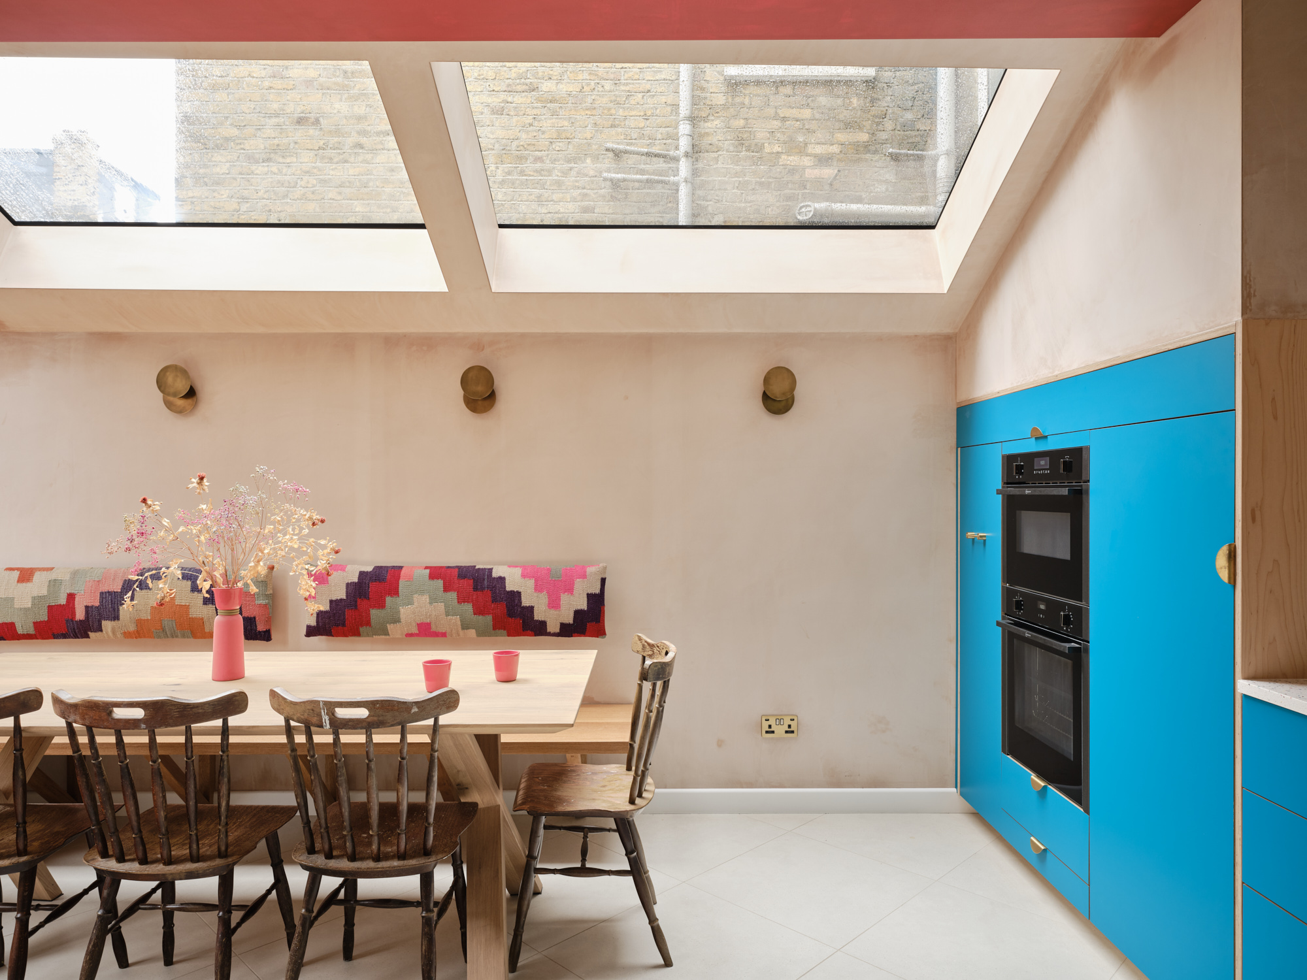
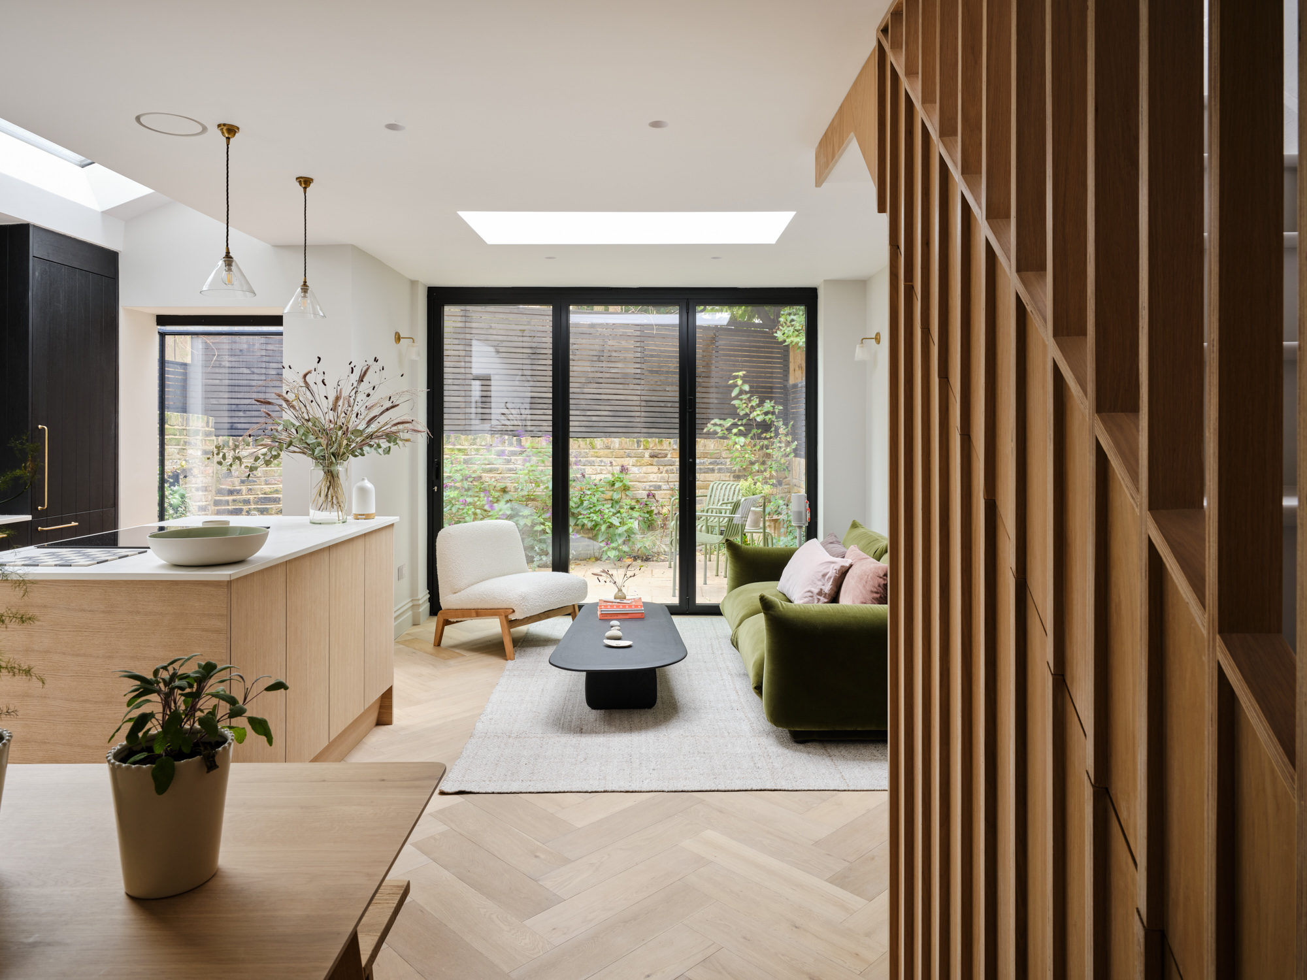
A part-width and infill extension at the back of the ground floor, creating an open-plan living space with an oak island, a skylight, black cabinetry and garden doors. It also added a first-floor Juliet balcony and two rooflights, and at the front the windows were refurbished and double glazed.
Islington Council granted planning permission in March 2024, and a second permission in October 2024 added a roof terrace on top of the extension. We matched the clients with a builder from our network, and the house was finished in 2025.
Designing a house and managing its build pull in different directions, so we keep them apart. We design. Our sister company, FRAME, delivers: it matches you with a builder from its London network and manages the job to completion.
Led by founder Harry Molyneux and director Dani Schmidt. My/Architect is a RIBA Chartered Practice.
Harry Molyneux
Founder
Harry founded My/Architect to make residential architecture more practical and transparent. With over a decade of experience delivering London home extensions and refurbishments, he brings a rare mix of design knowledge and build expertise. Harry leads client strategy, ensuring every project is designed with cost, delivery and quality in balance.
Dani Schmidt
Director
Dani oversees design development and project delivery, guiding clients from concept through to construction. With a background in residential architecture and interior detailing, she focuses on designs that combine aesthetic precision with real-world feasibility. Dani is known for her calm, structured approach and commitment to getting projects built well.
Hackney architects: questions
How do you handle planning in Hackney’s conservation areas?
We’ve taken 17 Hackney projects to a planning decision, and 16 gained a consent. Our Hackney work includes a garden studio and a garden room replacement in the Graham Road and Mapledene Conservation Area, and a basement and two-storey extension in Dalston, also in a conservation area.
Do I need planning permission for my project in Hackney?
Not always. Six of our Hackney applications were for lawful development certificates, which confirm that work can go ahead without planning permission, and five were granted. Where a project needs planning permission, we apply for that instead.
Do you design basements in Hackney?
Yes. In Dalston, Hackney Council granted planning permission in February 2025 for a two-storey rear and side extension over a new basement, and the project is now on site.
Do you help find construction teams for Hackney projects?
Yes, through FRAME, our sister company. FRAME matches you with a builder from its London network and manages the build to completion, so the design and the build each have someone focused on them.
What project values do you typically work on in Hackney?
We specialise in high-end renovations, extensions and interiors from £150k to £2m+.
Planning a project in Hackney?
Book a consultation. We’ll look at your house and what you want from it, and talk through the likely planning route. One of our architects will get back to you within 24 hours.