
Key Facts: Bryantwood Road, Highbury, Islington
This lower ground floor and upper ground floor maisonette in Highbury sits within one of Islington’s designated conservation areas, subject to Article 4 direction. The project involved a single-storey rear extension, full internal renovation across both floors, and a comprehensive interior fit-out. Planning consent was secured by My/Architect through a full householder application to Islington Council.
Conservation area designation: Article 4 direction in place; full planning application required for all external works.
Planning outcome: Consent granted at first submission.
Programme: Design to practical completion, approximately 14 months.
Key constraint: Rear extension required matching reclaimed London stock brick and lime mortar to satisfy Islington’s conservation officer.
| Project detail | Bryantwood Road |
|---|---|
| Location | Highbury, Islington, London |
| Property type | Victorian mid-terrace maisonette |
| Extension type | Rear extension and full renovation |
| Conservation area | Yes — Article 4 direction in place |
| Construction cost | £200,000 |
| Planning route | Full householder application |
| Year completed | 2025 |
| Delivered by | My/Architect — architecture, interiors, contractor coordination |
For a project-specific estimate, book a free consultation with My/Architect.
The Project: Bryantwood Road, Highbury
Bryantwood Road sits in the residential streets north of Highbury Corner — a neighbourhood of narrow Victorian mid-terraces built in the 1880s and 1890s, predominantly in London stock brick with slate roofs and modest rear returns. Like the majority of Islington’s residential streets, the road falls within a designated conservation area with an Article 4 direction in place, meaning that all external works, including a rear extension, require a full planning application to Islington Council.
The clients — two sisters working in the City — had purchased the lower ground floor and upper ground floor maisonette with a clear brief: transform an outdated and poorly configured flat into a calm, contemporary home that made the most of its Victorian bones while creating the open, light-filled kitchen and living space the existing layout completely lacked.
The existing lower ground floor was dark, fragmented, and disconnected from the garden. The kitchen occupied a narrow, enclosed room at the back of the plan with no direct access to outside and no meaningful natural light. The rear return — a common feature of Islington’s mid-Victorian terraces — offered the obvious opportunity for extension, but the conservation area designation meant the design approach, the materials, and the planning submission all needed careful thought from the outset.
My/Architect was appointed to lead the full process: design, planning, technical specification, contractor procurement, and delivery through to practical completion. The Bryantwood Road project represents a complete approach to what is one of the most common — and most constrained — residential briefs in inner London.
The Conservation Area Challenge
Islington has one of the highest conservation area densities of any London borough. The council lists over 40 designated areas covering the vast majority of the borough’s Victorian and Edwardian residential streets. Highbury falls within one of these designations, and the Article 4 direction in place removes all meaningful permitted development rights: any external alteration, including a rear extension of any size, requires a full planning application.
For a project of this nature, that creates three specific challenges.
First, the materials are constrained. Islington’s conservation area appraisals consistently specify that extensions to Victorian stock brick properties must use reclaimed London stock brick and lime mortar. Modern brick alternatives, however carefully selected, rarely satisfy conservation officers who can assess new brickwork against century-old fabric from a few metres away. The visual difference between a reclaimed brick laid in lime mortar and a modern brick in cement mortar is immediate and significant, and it is precisely the kind of detail that determines whether a conservation area application is supported or contested.
Second, the form and scale of the extension must be subordinate to the existing building. Islington’s design guidance is clear that extensions should read as secondary additions — lower in ridge height than the host building, set back from the principal elevation, and designed not to compete visually with the original terrace. An extension that announces itself as a piece of independent architecture, however well designed, will struggle at the planning stage in this borough.
Third, the planning submission itself must be thorough. Islington’s conservation officers are experienced and active consultees. A bare application with minimal supporting information is unlikely to succeed. A strong design and access statement that demonstrates a clear understanding of the conservation area appraisal, the character of the street, and the design principles being applied is not optional — it is the difference between a smooth determination and a protracted back-and-forth that extends the programme by months.
None of these challenges is unusual. They describe the standard conditions for extending a Victorian terrace in any of Islington’s conservation areas. The key is approaching them methodically — obtaining the relevant conservation area appraisal before designing, confirming the material palette with the council before ordering, and submitting an application that pre-empts the conservation officer’s likely concerns rather than waiting to respond to them.
The Planning Process
My/Architect began the planning process with a thorough review of the conservation area appraisal for the Highbury designation, the borough’s supplementary planning documents for extensions and alterations, and the pattern of recent decisions for comparable rear extension applications in the immediate area. This precedent review is a standard part of our process for every Islington project and consistently informs both the design approach and the framing of the planning submission.
For Bryantwood Road, the precedent review confirmed three things: that single-storey rear extensions to the Victorian mid-terraces in this area were well-established in Islington’s planning history; that reclaimed brick and lime mortar were the expected default specification; and that roof form — specifically, whether a flat or pitched roof would be acceptable — had been handled both ways in recent decisions, with flat roofs at the rear generally supported provided they were not visible from the street.
Rather than proceeding directly to a full application, My/Architect engaged Islington’s pre-application advice service. This paid service, which provides written feedback from a planning officer and conservation officer before a formal application is submitted, is in our view essentially indispensable for conservation area projects in this borough. The investment — typically £300 to £500 at householder level — consistently saves more in programme time than it costs.
The pre-application response from Islington confirmed support for the general approach, requested clarification on the proposed brick specification, and flagged that the conservation officer would want to see a sample panel submitted as a planning condition rather than assessed from photographs alone. This information was incorporated into the formal application before submission, removing the risk of a holding objection on material grounds during determination.
The full planning application was submitted with a comprehensive design and access statement addressing the conservation area appraisal directly: the relationship between the proposed extension and the existing rear return, the subordinate scale and form of the new addition, the material rationale, and the precedent for comparable extensions in the conservation area. Consent was granted at first submission, within the standard eight-week determination period.
For homeowners planning a similar project, the timeline from initial appointment to planning consent on a straightforward conservation area rear extension in Islington typically runs to four to six months: one to two months for design development and pre-application engagement, one month for application preparation, and eight to twelve weeks for determination. Building Regulations approval runs in parallel with the planning process and does not typically add to the overall programme.
Our conservation area extensions guide covers the full planning process in detail, including what the pre-application advice service involves and how to prepare for a conservation officer consultation.
The Design Approach
The design brief at Bryantwood Road was clear: open up the ground floor, connect the kitchen directly to the garden, and bring natural light into a level that the existing Victorian plan had effectively sealed off from it. The extension would do the spatial work; the renovation of the existing rooms would do the rest.
The approach My/Architect developed was deliberately restrained. The Victorian terrace is the dominant element on the street, and the extension’s role is to serve the plan, not to compete with the existing building. At the rear, where the conservation area restrictions are less prescriptive about form and material than at the front, there was scope to introduce a contemporary interior character — but the exterior of the extension needed to sit quietly within its context.
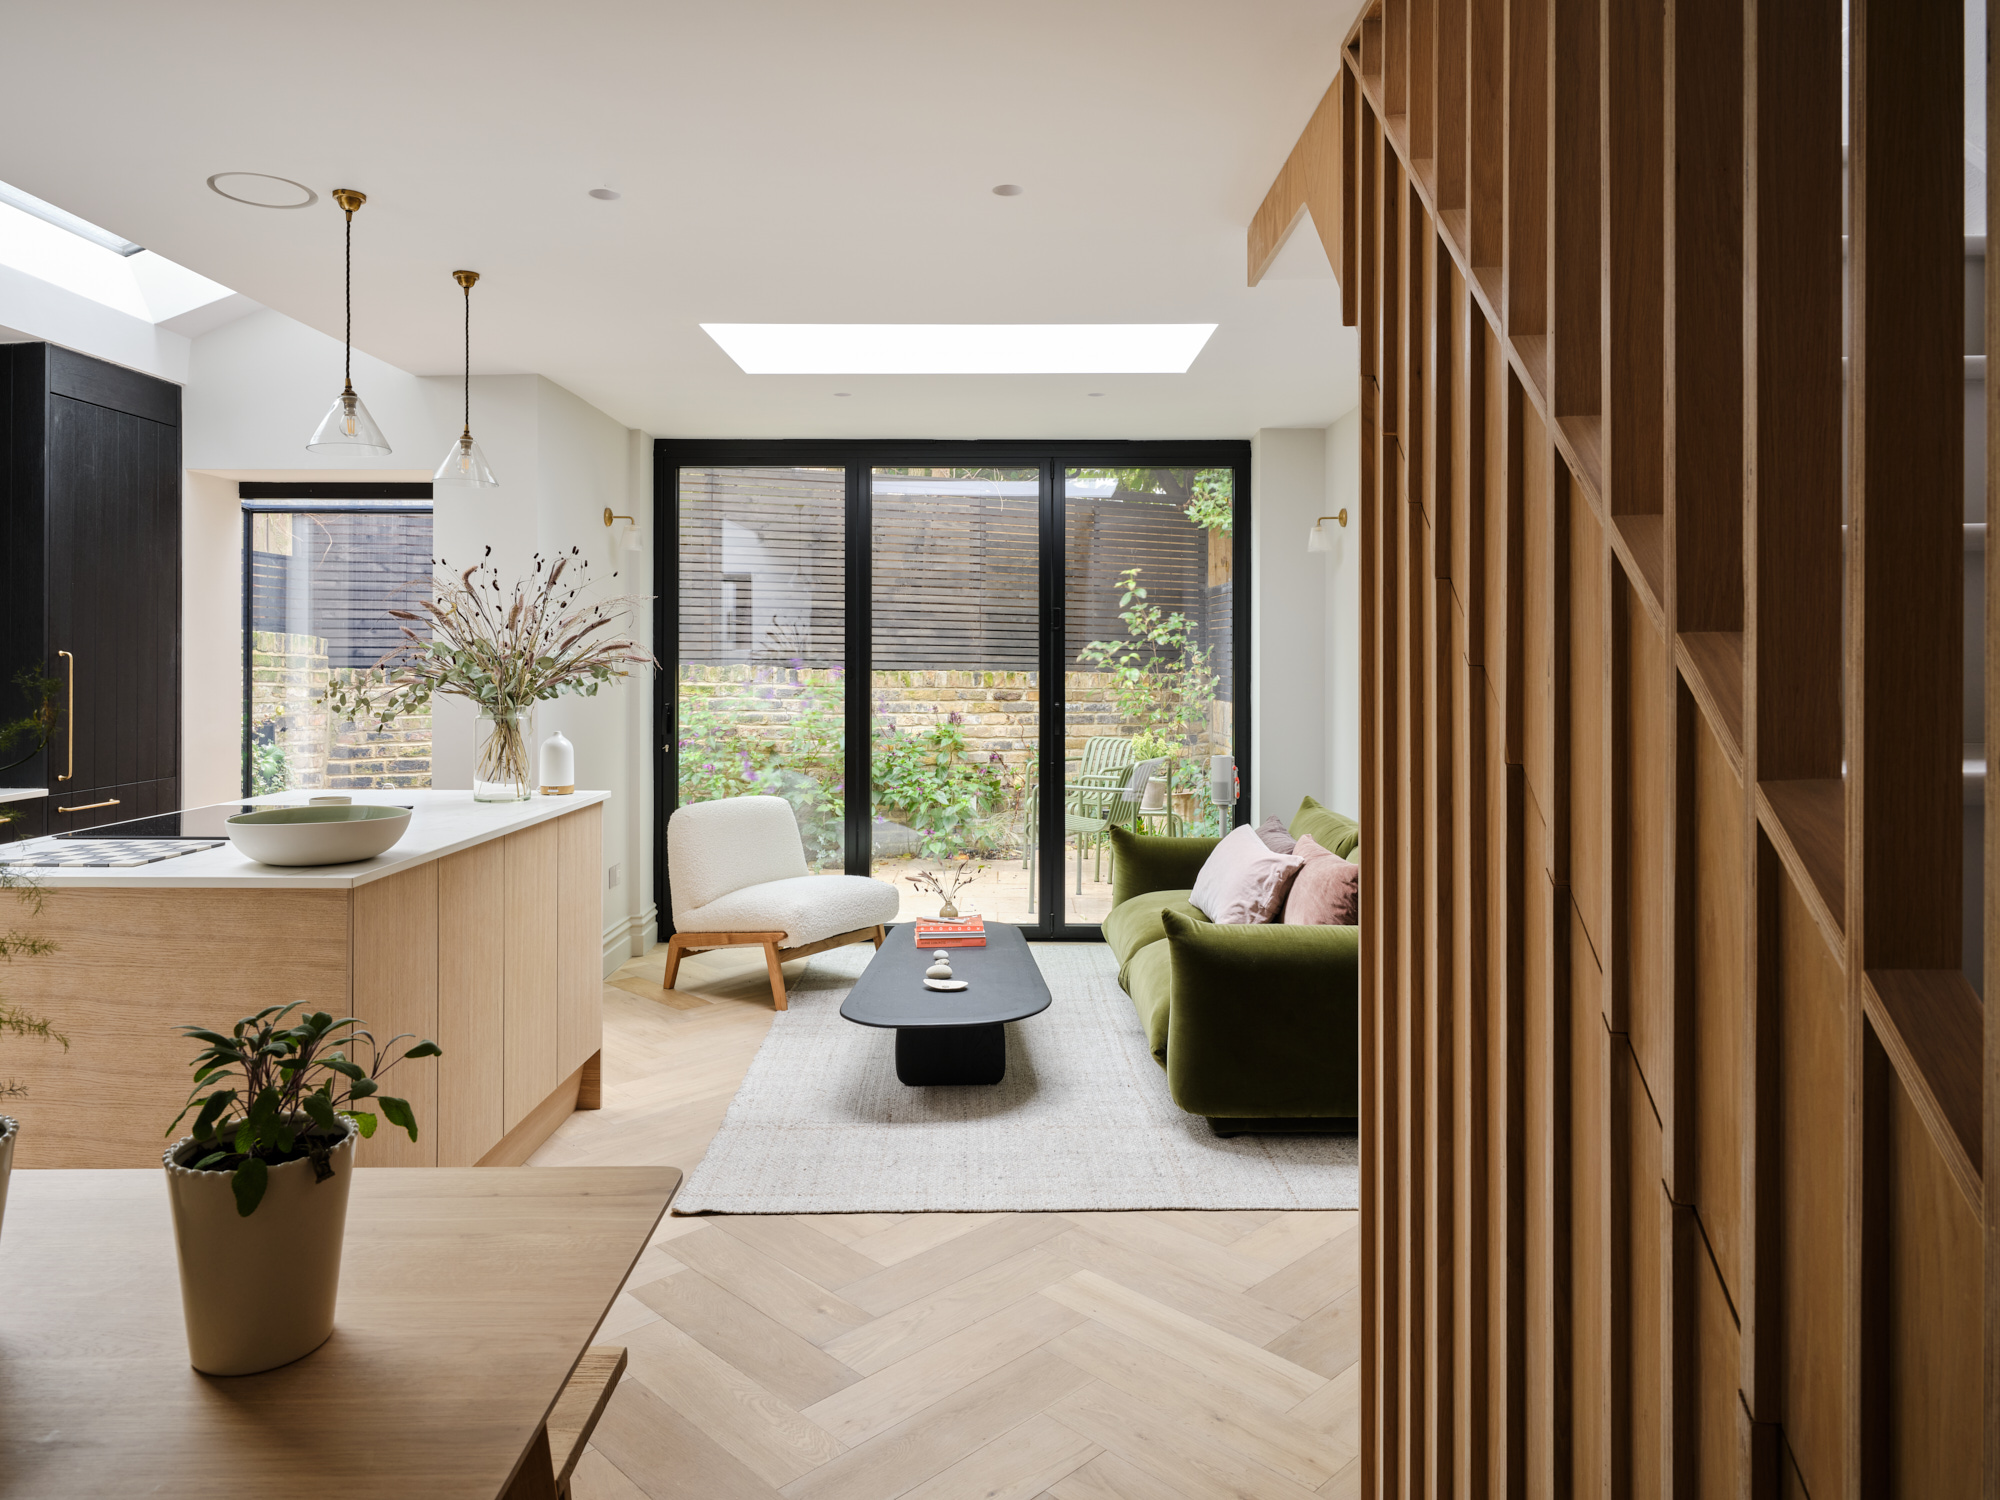
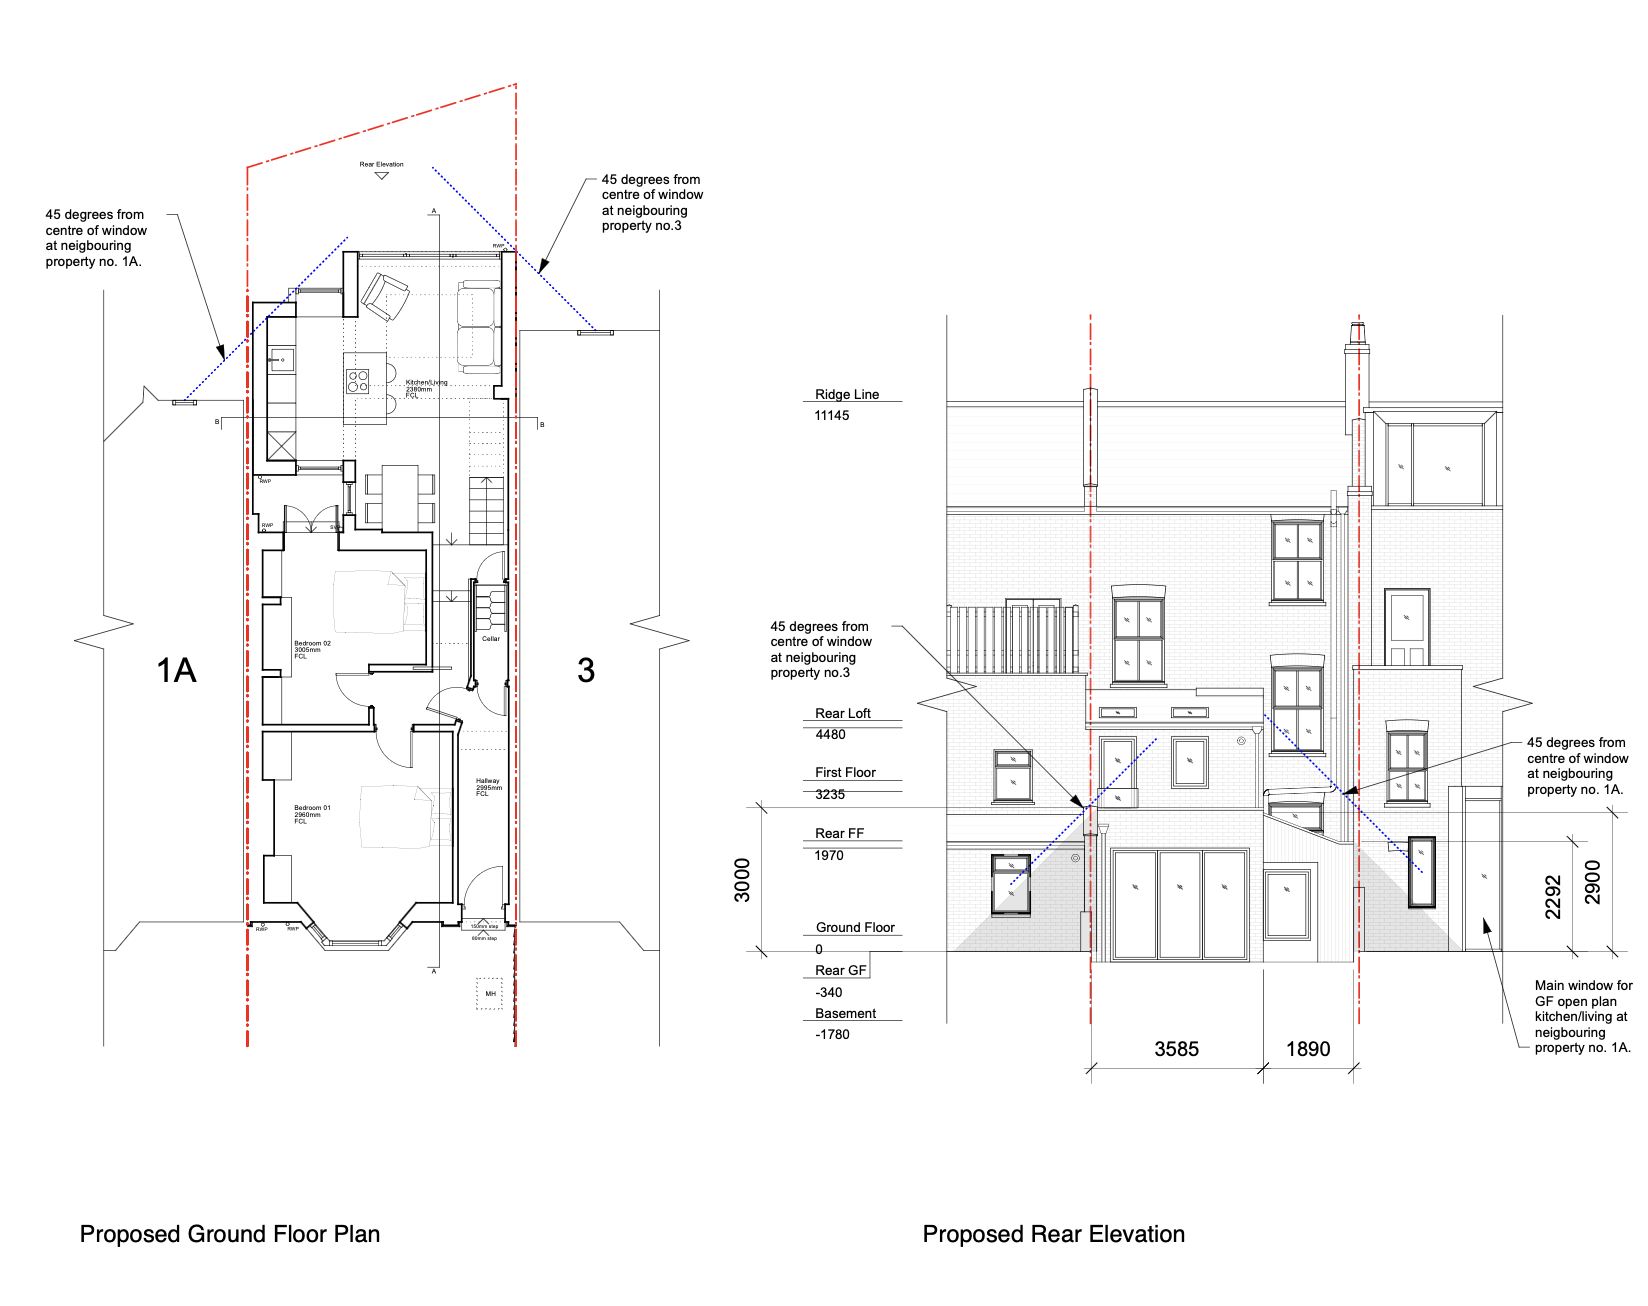
The extension occupies the footprint of the existing rear return and extends beyond it to the rear boundary line, creating a new open-plan kitchen, dining, and garden room at lower ground floor level. The plan opens fully to the garden through steel-framed glazed doors — a detail that reads as a considered contemporary addition rather than a pastiche of the Victorian fabric — while the skylight over the kitchen island brings a column of daylight deep into the plan, eliminating the darkness that characterised the existing space.
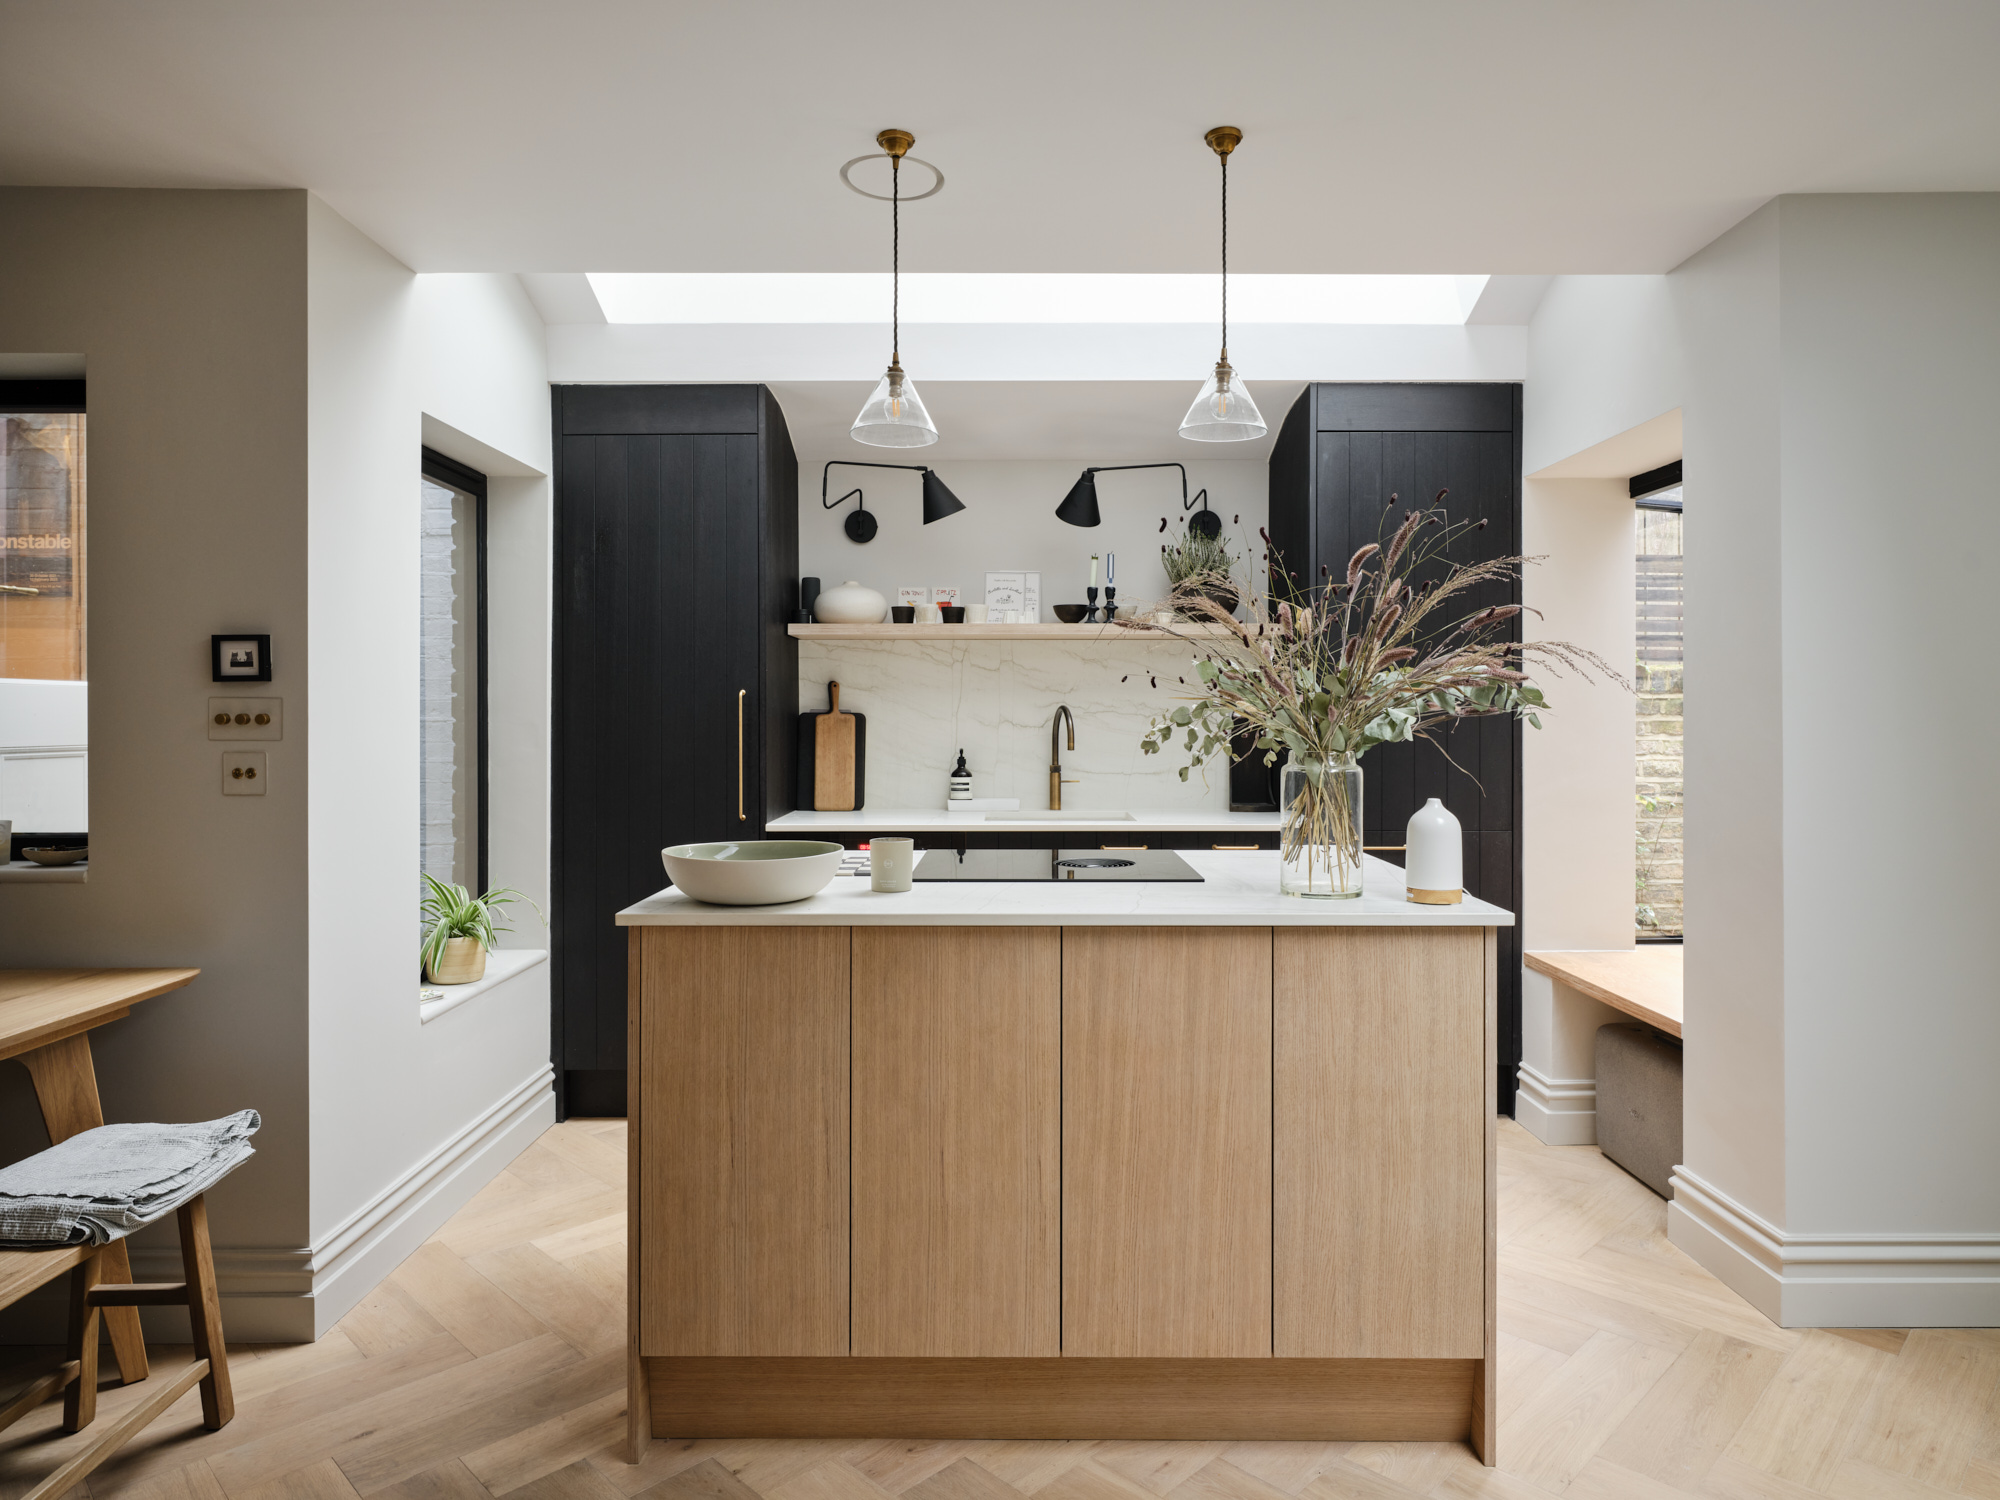
The interior character is one of discreet restraint: black-stained cabinetry, an oak island, herringbone flooring, and a marble-effect splashback. The palette is controlled and deliberate — warm where warmth is needed, cool and recessive where the space should step back. Nothing competes with the architecture.
The bespoke oak slatted staircase connecting the lower and upper ground floors is the interior’s single most expressive gesture — a crafted timber element that brings rhythm and warmth to the vertical circulation and signals the quality of the fit-out without announcing itself loudly. It is the kind of detail that reads differently in photographs than it does in person: understated in images, quietly impressive when you are standing in the space.
Materials and Specification
The material decisions at Bryantwood Road were driven by two sets of requirements: the conservation area planning conditions on the outside, and the clients’ brief for a calm, refined interior on the inside. The two are not in conflict — both demand quality and restraint — but they operate on different logics, and managing the specification across both registers was a core part of the design process.
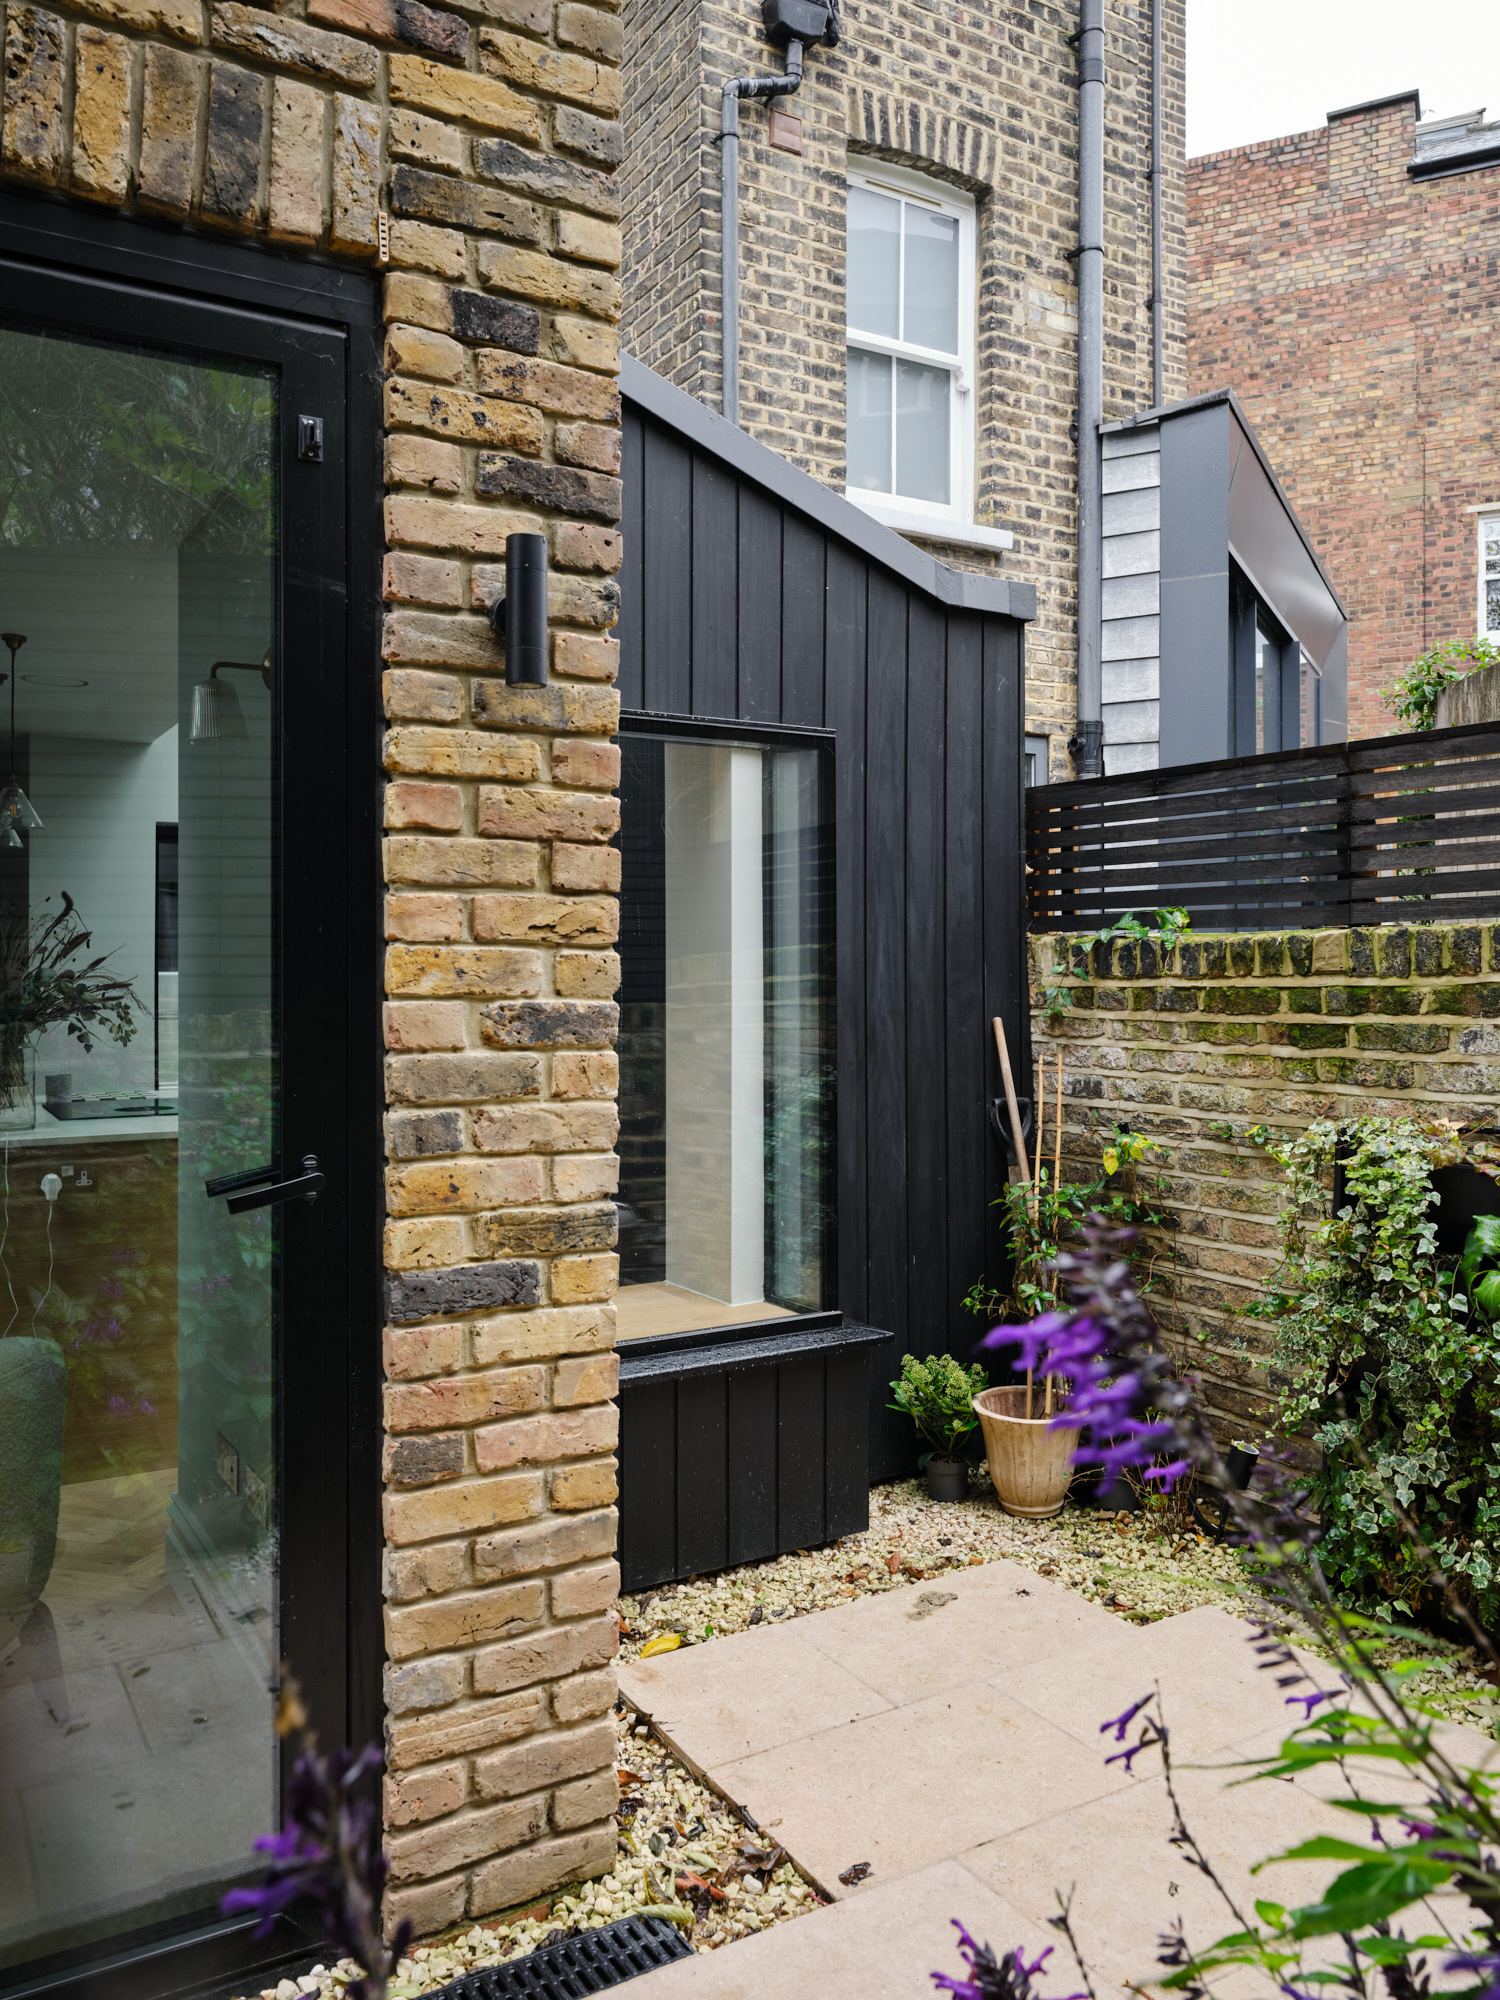
External fabric. The rear extension walls were built in reclaimed London stock brick, sourced through a specialist reclamation yard and selected to match the colour, texture, and size of the existing Victorian brickwork. The brick was laid in lime mortar mixed to match the original pointing profile — a detail that required close coordination with the contractor, as lime mortar has a significantly different curing behaviour from cement and demands more careful site management. The result is an extension that reads as a natural continuation of the existing rear elevation rather than a modern addition grafted onto it.
The roof is a flat zinc standing seam system, positioned below the eaves of the existing building and not visible from the street. This is the standard acceptable approach for flat-roofed rear extensions in Islington conservation areas, and it was confirmed as acceptable by the conservation officer at the pre-application stage.
Glazing and doors. The garden-facing elevation is defined by full-width steel-framed glazed doors with a slim profile and a blackened finish. Steel frames are more expensive than aluminium equivalents but offer a materially honest reference to the Victorian industrial tradition that informs much of Islington’s architectural heritage, and they are consistently well-received by Islington’s conservation officers when used at the rear. The skylight over the kitchen island is a flush-fitting conservation rooflight, sitting within the plane of the flat roof rather than projecting above it.
Interior palette. The materials used internally were selected to work as a coherent family rather than as individual choices. Oak appears in the island, the staircase balustrade, and the shelf detailing. Blackened steel echoes the external door frames in the wall lights and hardware. The marble-effect splashback introduces pattern and movement without competing with the restrained cabinetry. Sage green handmade tiles in the bathroom bring the only saturated colour in the scheme — a deliberate counterpoint to the otherwise neutral palette that gives the bathroom its own distinct identity without breaking the overall coherence of the fit-out.
For a detailed breakdown of what conservation area material requirements involve across inner London boroughs, including the cost premium associated with reclaimed brick and lime mortar, see our conservation area extensions guide.
The Result
The completed project transforms what was a dark, fragmented lower ground floor maisonette into a calm sequence of spaces that make full use of the Victorian plan while introducing a level of spatial quality and material refinement that the original configuration made impossible.
The kitchen extension achieves its primary aim directly: it is light, open, and connected to the garden in a way that changes how the flat is lived in rather than simply adding square footage to it. The skylight and the full-width garden doors between them eliminate the darkness that characterised the original lower ground floor, and the open-plan layout allows the kitchen, dining, and living areas to function as a single, flexible space rather than three enclosed rooms.
The client review captures the experience of the process as much as the finished result:
“From our first contact with My/Architect, through the planning and building process, the team and their communications with us were most professional and efficient. Architect and structural engineer fees were transparent and as stated. The team have close links with an array of good building companies and the finished result was an excellent reflection on all the professionals and trades involved.”
Simon Wooding — Client, Bryantwood Road
Transparent fees and clear communication are not remarkable achievements in any field. In residential architecture, where the gap between what clients expect and what they experience is frequently wide, they represent a genuine differentiator — and they are the foundation on which the quality of the finished building depends.
Costs and Budget
The total construction cost for Bryantwood Road was £200,000. This figure covers the rear extension shell, the full internal renovation across both floors, structural works including new openings and steelwork, all first and second fix, and the complete interior fit-out including kitchen, bathroom, staircase, and finishes throughout.
For context, a rear extension and full renovation of this scope in an Islington conservation area is representative of the mid-to-upper range of the cost bracket for this property type. The conservation area designation adds a premium — primarily the reclaimed brick, lime mortar, and specialist contractor requirement — that sits at approximately 15 to 20% above the equivalent cost on an unrestricted site in the same borough.
A comparable project budget might be structured as follows:
| Cost element | Indicative range |
|---|---|
| Rear extension (shell and structure) | £60,000 – £85,000 |
| Internal renovation (first and second fix) | £45,000 – £65,000 |
| Kitchen fit-out (units, appliances, island) | £25,000 – £45,000 |
| Bathroom fit-out | £12,000 – £20,000 |
| Bespoke joinery (staircase, shelving) | £15,000 – £25,000 |
| Professional fees (architect, structural engineer, party wall) | £22,000 – £32,000 |
| Planning and Building Control fees | £1,500 – £2,500 |
| Conservation area premium (materials, additional planning work) | £12,000 – £22,000 |
| Total (excl. VAT) | £192,500 – £296,500 |
These figures are indicative ranges for a project of this type and scope in an Islington conservation area in 2026. They are not a quote. Project costs vary significantly depending on site conditions, specification level, contractor market conditions, and the complexity of the structural works involved.
For full cost benchmarks for rear extensions and conservation area projects across inner London, see our house extension costs in London guide.
Victorian Terrace Extension FAQs
Do I need planning permission to extend a Victorian terrace in Islington?
In almost all cases, yes. Islington has extensive Article 4 direction coverage, which removes permitted development rights across the majority of the borough’s residential streets. This means that rear extensions, side returns, and roof alterations that would be permitted development elsewhere require a full planning application in Islington. Your architect should confirm the planning designation for your specific property as a first step — but in most of Islington’s Victorian residential areas, a full application should be assumed.
How long does a conservation area planning application take in Islington?
The statutory determination period is 8 weeks, but conservation area applications in Islington regularly take 10 to 14 weeks in practice, reflecting the conservation officer consultation and the council’s workload. Engaging Islington’s pre-application advice service before submitting, and developing the design in response to the council’s feedback, gives the best chance of a determination within or close to the standard period. The Bryantwood Road application was determined within the statutory 8-week window — an outcome that reflects the thorough pre-application preparation.
What materials are required for a Victorian terrace extension in Islington?
Islington’s conservation area appraisals typically require reclaimed London stock brick, lime mortar, and natural slate or plain clay tiles for extensions visible from the street or public realm. For rear extensions not visible from the street, contemporary materials including zinc, engineered timber cladding, and minimal-frame glazing are often acceptable. The specific requirements depend on the conservation area appraisal for your street, which your architect will obtain and review before producing any design work.
How much does a Victorian terrace extension cost in Islington?
A rear extension to a Victorian terrace in Islington costs between £75,000 and £160,000 for a single-storey extension, including construction, professional fees, and VAT. The conservation area designation adds approximately 15 to 25% to the cost of an equivalent extension on an unrestricted site, primarily due to material requirements, more extensive planning work, and the higher skill level required from contractors working with traditional materials. A combined rear extension and full renovation of the scope delivered at Bryantwood Road would typically sit in the £180,000 to £250,000 range at 2026 costs.
Can I have a skylight or roof lantern on a conservation area extension in Islington?
Rooflights and roof lanterns on rear extensions are generally acceptable in Islington conservation areas, provided they are positioned on the rear slope and are not visible from the street or any principal public viewpoint. Flush-fitting conservation rooflights, which sit within the plane of the roof rather than projecting above it, are preferred by Islington’s conservation officers. Your architect should confirm the acceptable rooflight type and position at the pre-application stage. At Bryantwood Road, the flush conservation rooflight over the kitchen island was confirmed as acceptable at pre-application and approved without condition.
How do I find an architect experienced in Islington conservation areas?
The most reliable indicators of relevant experience are: previous projects completed in Islington conservation areas, demonstrated familiarity with the borough’s conservation area appraisals and planning culture, and a track record of first-submission consent. Ask any architect you are considering whether they have worked with Islington Council’s conservation team before, and whether they can provide examples of comparable projects in the borough. My/Architect works regularly across Islington’s conservation areas and can provide a direct reference for the planning and design approach described in this case study.
Next Steps: Speak to a Conservation Area Architect
The Bryantwood Road project is representative of the work My/Architect delivers regularly in Islington: careful conservation area planning, a restrained and considered design approach, transparent costs, and a completed building that justifies the investment.
Victorian terraces in Islington’s conservation areas are not straightforward projects. The Article 4 direction, the material requirements, the conservation officer consultation, and the need for a well-argued planning submission all add complexity that a general practice without specific borough experience may not be equipped to handle efficiently. The difference between a smooth first-submission consent and a protracted back-and-forth with the council almost always comes down to the quality of the pre-application preparation and the design and access statement — not the design itself.
My/Architect has completed projects across Islington’s conservation areas, including Canonbury, Barnsbury, Highbury, and Clerkenwell. We know how the council works, what its conservation officers expect, and how to develop a scheme that achieves consent without unnecessary compromise to the design intent.
If you are considering an extension to a Victorian terrace in Islington, the right first step is a conversation with conservation area architects in Islington who work in the borough regularly. We will review your property and its conservation area designation, talk through your brief, and give you an honest assessment of what is achievable, what it is likely to cost, and what the planning process involves for your specific address.
Book a free consultation with My/Architect to start the conversation.