

| Work | Consent required | Typical timeline |
|---|---|---|
| Single-storey rear extension | Listed building consent + planning permission | 4–7 months, survey to decision |
| Internal wall removal / plan-form change | Listed building consent | 3–5 months |
| Replacing original sash windows | Listed building consent (rarely granted for wholesale replacement) | 3–5 months |
| Rooflights, services, insulation in a historic roof | Listed building consent | 3–5 months |
| Like-for-like repair using matching materials | Often none — but confirm in writing first | — |
Timelines assume a pre-application enquiry, an eight-week statutory determination period, and no committee referral. Source: Islington Council planning guidance and Historic England. Book a free consultation to discuss a specific building.
1. What listing actually protects
The most common and most costly misunderstanding about listed buildings is that listing protects the front elevation. It does not. Listing protects the whole building — interior and exterior, front and back, floors and ceilings, staircases and joinery, chimneypieces and plasterwork. The description on the National Heritage List for England is a means of identifying the building, not a schedule of the parts that matter. A feature omitted from the list entry is protected exactly as much as a feature described in it.
Protection also extends beyond the building itself. Structures within the curtilage that were in place before 1 July 1948 and formed part of the property at the date of listing — garden walls, railings, coach houses, outbuildings, sometimes paving — are treated as listed in their own right. Owners regularly demolish a rear boundary wall in the belief that it is unremarkable, and discover afterwards that it was covered.
The three grades
Grade I — exceptional national importance. Around two and a half per cent of listed buildings nationally.
Grade II* — particularly important buildings of more than special interest.
Grade II — special interest, warranting every effort to preserve them. The overwhelming majority of listed houses in Islington fall into this grade.
Grade II does not mean lightly protected. The legal test is identical across all three grades: consent is required for any works that would affect the building’s special architectural or historic interest. What changes with grade is the weight given to harm when the council balances your proposal against the public interest in conservation.
Listed building consent and planning permission are separate
A rear extension to a listed house needs both. They are assessed against different tests, by different officers, and one can be granted while the other is refused. Listed building consent carries no application fee; the householder planning application does. Both are usually submitted together so the council considers a single coherent scheme.
2. Islington’s listed building stock
Islington is inner London’s smallest borough and one of its most heavily protected. Islington Council puts the number of listed buildings at approximately 4,500, alongside 42 conservation areas covering roughly half the borough’s land area. The two designations overlap constantly: most listed houses in Islington also sit within a conservation area, which means the surrounding streetscape is protected as well as the building.
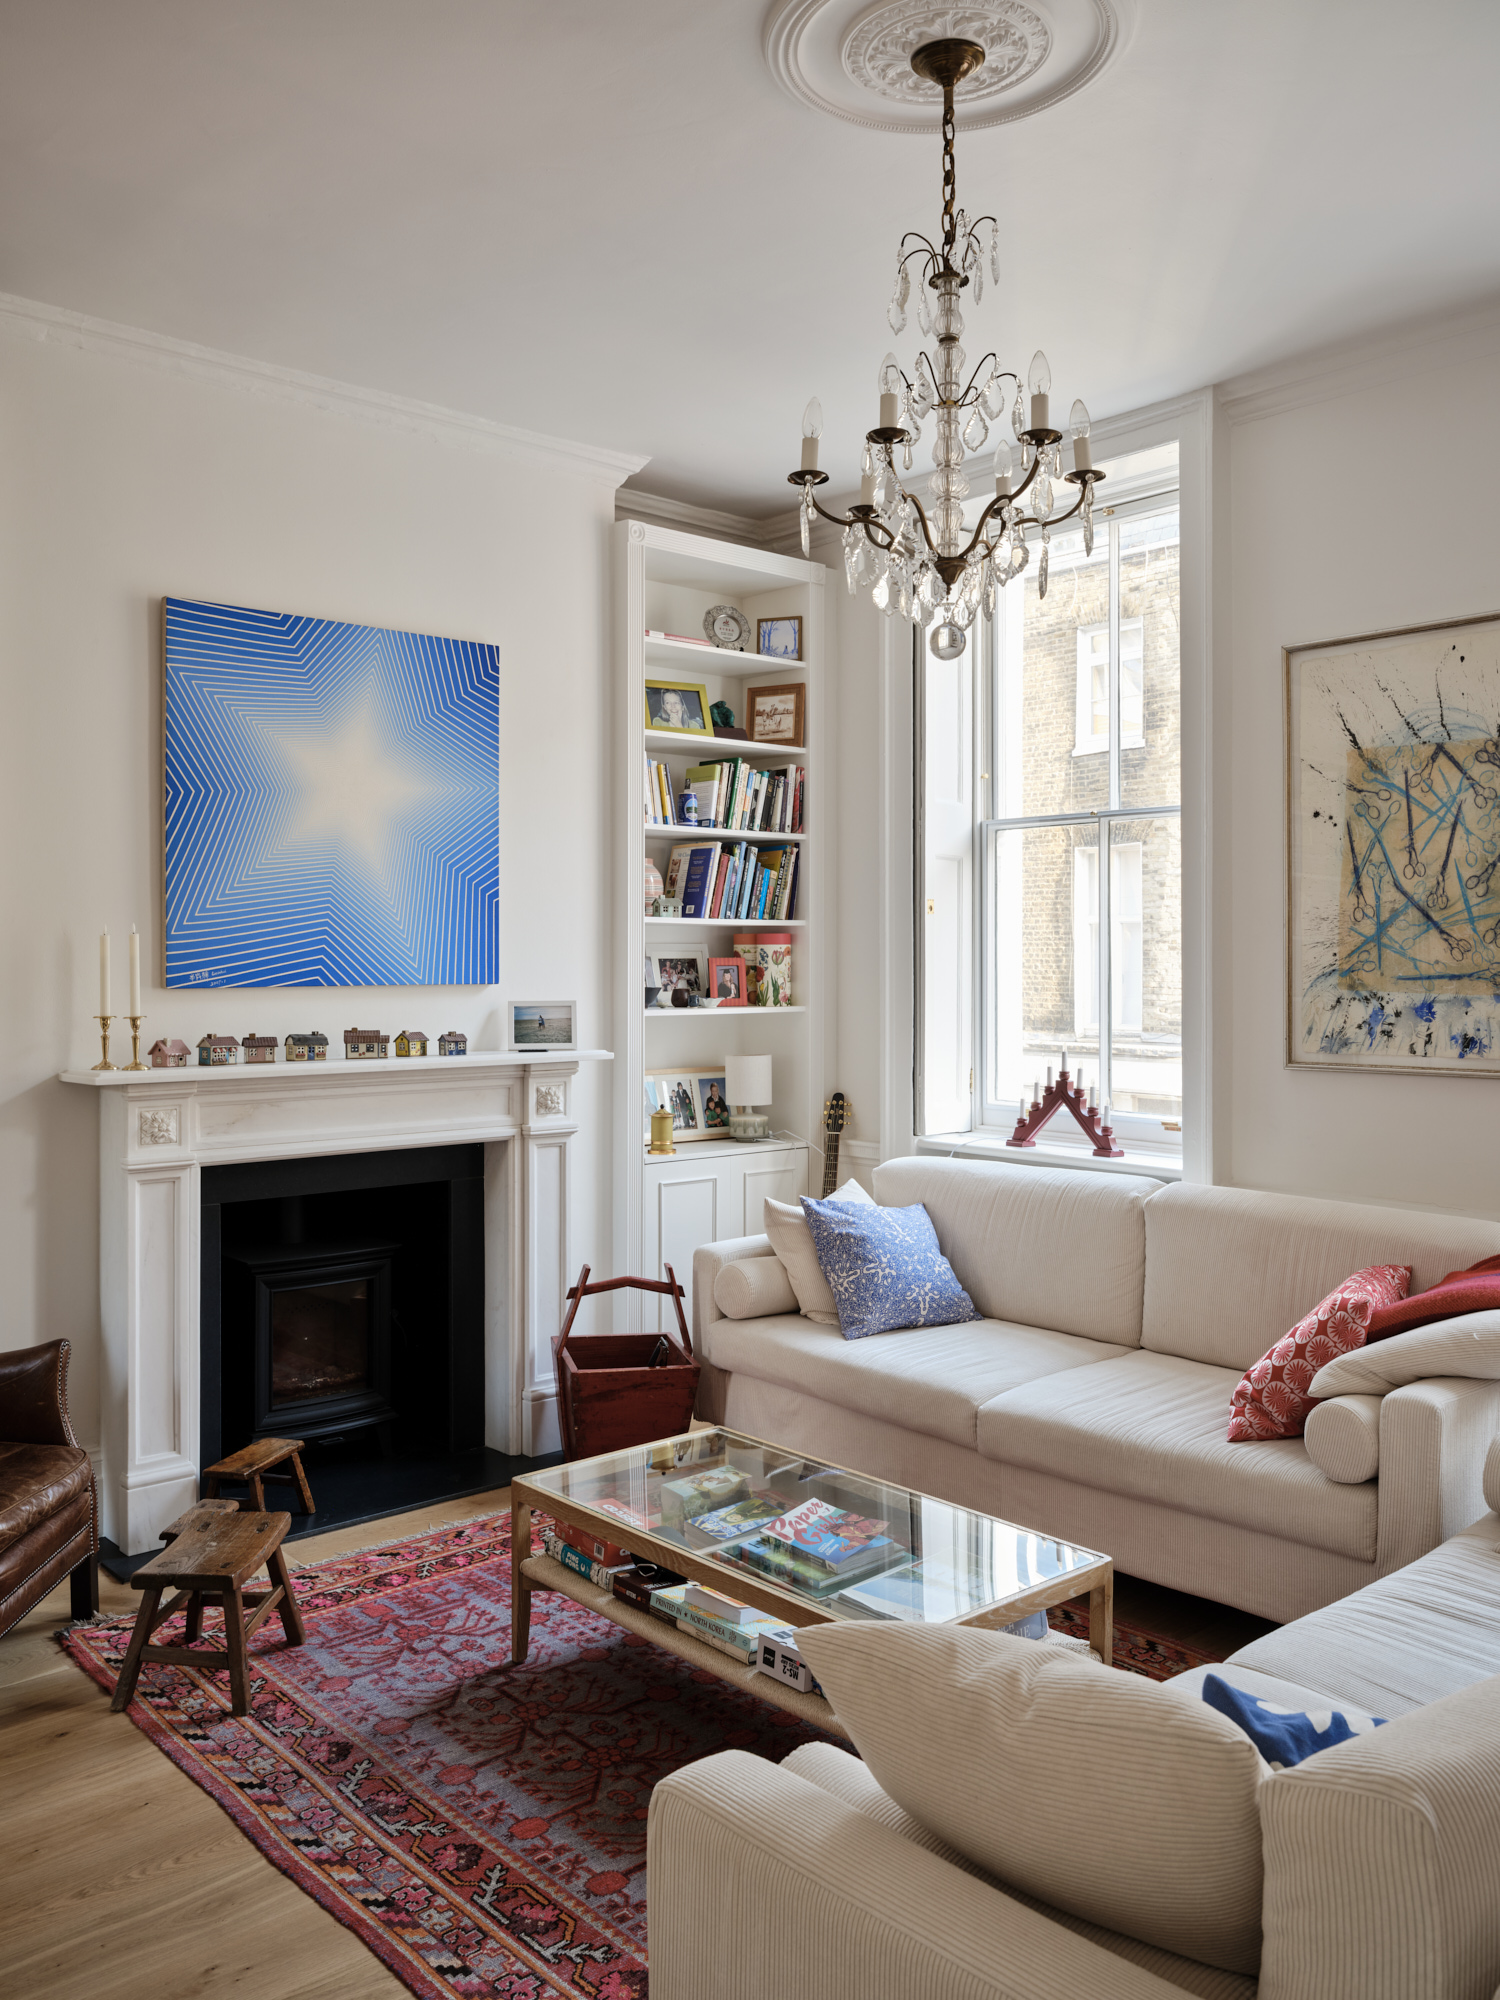
The concentration is not evenly spread. The densest clusters sit in Clerkenwell, Barnsbury, Canonbury, Duncan Terrace and Colebrooke Row, and around Upper Street and Highbury Fields. Clerkenwell adds a further complication: a great deal of its listed stock is former industrial and institutional building converted to residential use, where the significance lies in the industrial character — exposed structure, large workshop windows, plain brickwork — rather than in domestic detailing. Proposals that domesticate these buildings tend to struggle.
Why the rear elevation matters more here than elsewhere
On a standard Victorian terrace in an unprotected street, the rear elevation is where the design freedom is. On a listed Islington terrace it frequently is not. Islington’s conservation team places significant weight on the survival of coherent rear elevations along a terrace — the rhythm of closet wings, the original window openings, the unaltered roofline seen from neighbouring gardens. Where a terrace retains that coherence, the case for a full-width rear extension becomes much harder to make, because the harm is cumulative across the group rather than confined to one house.
This is the point at which general advice about extending a period property stops being useful. If you are working on an unlisted property in a designated area, our guide to conservation area extensions in London covers the applicable rules. Everything below applies specifically to buildings on the statutory list.
3. What Islington approves
Listed does not mean frozen. Islington grants listed building consent for substantial alterations every year. The schemes that succeed share a set of characteristics.
Subordination
The addition reads as clearly secondary to the historic building — lower in height, set in from the flank walls, smaller in footprint, visibly a later layer. A single-storey rear addition that sits below the first-floor windows and stops short of the boundary is a far easier case than one that matches the existing eaves.
Attaching to what has already been lost
The strongest position an applicant can occupy is a rear elevation already compromised by a twentieth-century addition. Removing a poor-quality 1970s extension and replacing it with a well-designed contemporary one is not harm; it is often an enhancement, and can be argued as such. Documentary evidence of what was there originally strengthens this considerably.
Reversibility
Interventions that could be removed in future without damaging historic fabric are treated more generously than permanent ones. A glazed link that touches the original brickwork at as few points as possible; secondary glazing rather than replacement windows; services routed through existing voids rather than chased into original plaster.
Honest contemporary design
Conservation officers in Islington are generally more receptive to a confident modern addition in a well-chosen palette — zinc, patinated metal, timber, structural glazing, a carefully matched brick — than to a pastiche that imitates the original in cheaper materials. Reproduction Victoriana blurs the historic record. A clearly modern addition does not.
Repair and reinstatement offered alongside the new work
Where a scheme includes the repair of original sash windows, the reinstatement of a lost chimneypiece, or the removal of unsympathetic later partitions, those elements weigh in the balance against the harm caused by the new intervention. Presenting them together, rather than as an afterthought, materially improves the case.
4. What Islington refuses
Certain proposals are refused with enough consistency that they are worth ruling out before spending money on drawings.
Loss of historic plan form
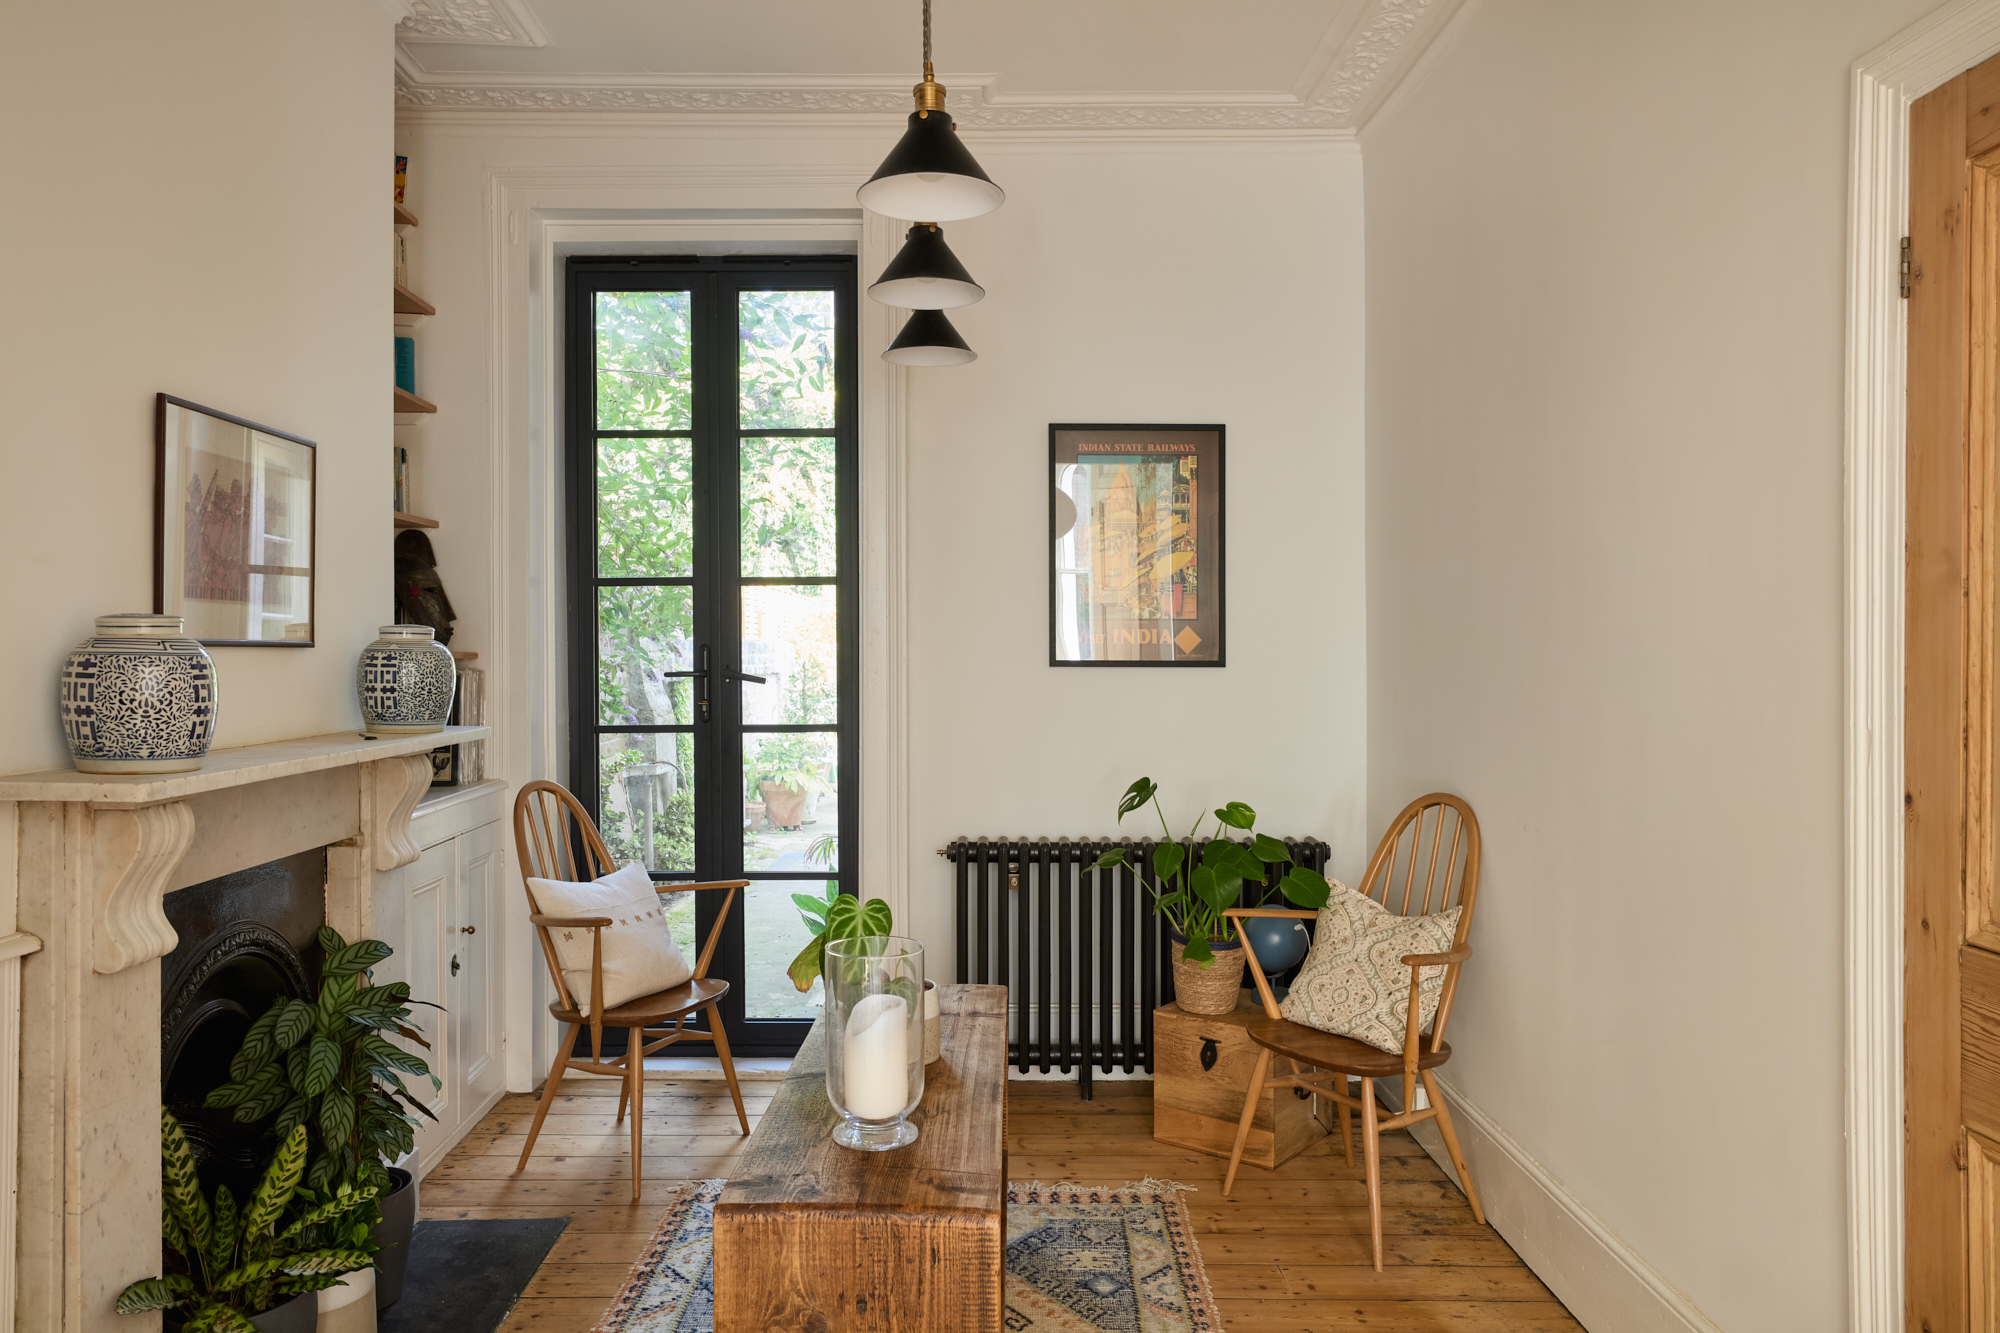
The sequence of rooms in a Georgian or early Victorian house — the front and rear rooms, the closet wing, the hierarchy of principal and service spaces, the position of the staircase — is one of the primary reasons these buildings are listed. Knocking the ground floor through into a single open-plan space removes it. This is the most frequently refused domestic proposal in listed buildings across inner London, and no amount of design quality in what replaces it repairs the loss.
Wholesale window replacement
Original timber sashes, including their crown or cylinder glass, glazing bars, boxes and shutters, are treated as significant fabric. Replacement is normally only accepted where a window is beyond repair, and then on a like-for-like basis with matching profiles. Thermal performance is not on its own an accepted justification for removing original joinery; secondary glazing and draught-proofing are the expected route.
Roof terraces and dormers
Cutting into an original roof slope to form a terrace or a large dormer affects both the building and the wider roofscape. On a listed building in a conservation area, this is refused far more often than granted.
Basement excavation under the historic footprint
Islington applies one of London’s stricter basement regimes even for unlisted properties. Excavating beneath a listed building raises structural risk to historic fabric on top of the borough’s standard basement policy tests. It is not impossible, but it is a specialist proposition requiring structural and hydrological evidence from the outset.
Full-width rear extensions on a coherent terrace
Where the rear elevations of a listed terrace survive largely intact as a group, an addition spanning the full width and infilling the closet wing return usually fails on cumulative harm, whatever its individual merits.
5. The consent process, step by step
Step one: confirm the designation. Check the National Heritage List for England for the entry, its grade and its date. Read the entry in full, note what it describes, and treat everything it does not describe as protected as well. Check separately whether the property sits in a conservation area and whether an Article 4 direction applies.
Step two: measured survey. A full measured survey of the existing building is not optional on a listed property. The council will expect existing drawings that are accurate rather than approximate, and the design cannot be resolved without them.
Step three: significance assessment. Before designing anything, establish what is actually significant about this particular building — which fabric is original, which is later, what has already been lost. This is the foundation of the heritage statement, and it is also the document that determines whether your proposal is viable. It is done first, not written up afterwards to justify a scheme that has already been drawn.
Step four: pre-application advice. Islington operates a formal pre-application service with fees that vary by property type and level of service. For a listed building, this is worth using in almost every case. A written response from the conservation officer before submission tells you where the resistance is while the design can still change, and a scheme that has been through pre-app arrives with the officer already familiar with it.
Step five: design development. The proposal is developed against what the significance assessment and the pre-app response established, with the level of detail a listed building application requires — junctions between new and historic fabric, window and door details, material specifications, and a clear schedule of works room by room.
Step six: submission. Listed building consent and householder planning permission are submitted together through the Planning Portal. The listed building consent application itself carries no fee; the planning application does (currently £548 for a householder application in England — confirm the current figure at the point of submission). The package typically includes the application forms, location and site plans, existing and proposed drawings, a heritage statement incorporating the significance assessment, a design and access statement, a schedule of works, and photographs.
Step seven: determination. The statutory period is eight weeks. Islington consults Historic England on applications affecting Grade I and Grade II* buildings, and on certain Grade II cases. Expect the case officer to raise queries; responding quickly and precisely is usually what keeps an application inside its target period.
Step eight: conditions. Consent almost always arrives with conditions requiring further detail — sample panels, joinery sections at full size, material samples for approval. These are discharged before the relevant work begins. Building the work without discharging them is a breach of consent.
6. What the consent stage costs
The consent stage on a listed building costs more than on an unlisted one, and the gap is largest in the survey and evidence work rather than in the design itself. The figures below are indicative ranges for a typical Islington townhouse or terrace; they exclude construction costs and VAT.
| Item | Indicative range | Notes |
|---|---|---|
| Measured survey | £1000-1500 | Varies with size and complexity; required in almost all cases |
| Heritage statement and significance assessment | £1500-£2500 | Sometimes prepared by a separate heritage consultant |
| Pre-application advice | Set by Islington Council | Fees vary by property type and service level; check current rates |
| Listed building consent application | No fee | Set nationally |
| Householder planning application | £548 | England, from April 2026; confirm before submitting |
| Structural engineer | £1500-£2500 | Required where openings, underpinning or basements are involved |
Two points on VAT that catch owners out
Approved alterations to listed dwellings have been charged at the standard rate of VAT since October 2012. The old zero rate no longer exists, and contractors occasionally still quote as though it does.
The reduced rate of five per cent may apply where a dwelling has been empty for two years or more before work starts. On a long-vacant listed property this is worth establishing early, as it materially changes the budget.
For construction costs on period properties across the borough, see our 2026 guide to house extension costs in London.
7. Case study: a Grade II townhouse
The principles above are easier to see in a real building. This one sits in Westminster rather than Islington, but the constraints are the ones an Islington owner will recognise, and the sting in its tail is one very few owners see coming.
The building. A Grade II listed Georgian townhouse on Cleveland Street, W1, forming part of a terrace that runs from numbers 139 to 149 and contributes substantially to the character of the Cleveland Street Conservation Area. The terrace is built in yellow stock brick laid in Flemish bond, and its significance lies in exactly the qualities that make it look unremarkable at first glance: simplicity, uniformity, and disciplined adherence to Georgian town planning. That matters more than it sounds. Where a building’s interest rests on the consistency of a group rather than on individual ornament, anything that breaks the rhythm reads as harm, and the threshold for what counts as a break is low.
The test the scheme had to pass. Under the Planning (Listed Buildings and Conservation Areas) Act 1990, the council must have special regard to the desirability of preserving the building and its setting. Westminster’s supplementary planning guidance requires retention and repair of historic fabric to be preferred over replacement, with reinstatement of lost features accepted only where there is clear evidence of the original appearance. Westminster’s City Plan adds a further requirement, in policies 39 and 40, that heritage assets be kept in beneficial use through sensitive adaptation — which is to say the building is expected to meet modern standards, including on energy, without that being treated as licence to alter it freely.
The governing principle throughout, consistent with national policy, is that change is not automatically harm. But the degree of any harm is measured against the significance of the asset, and the question the case officer asks is whether the proposal affects the reasons the building was listed in the first place. That is why the significance assessment comes before the design and not after it.
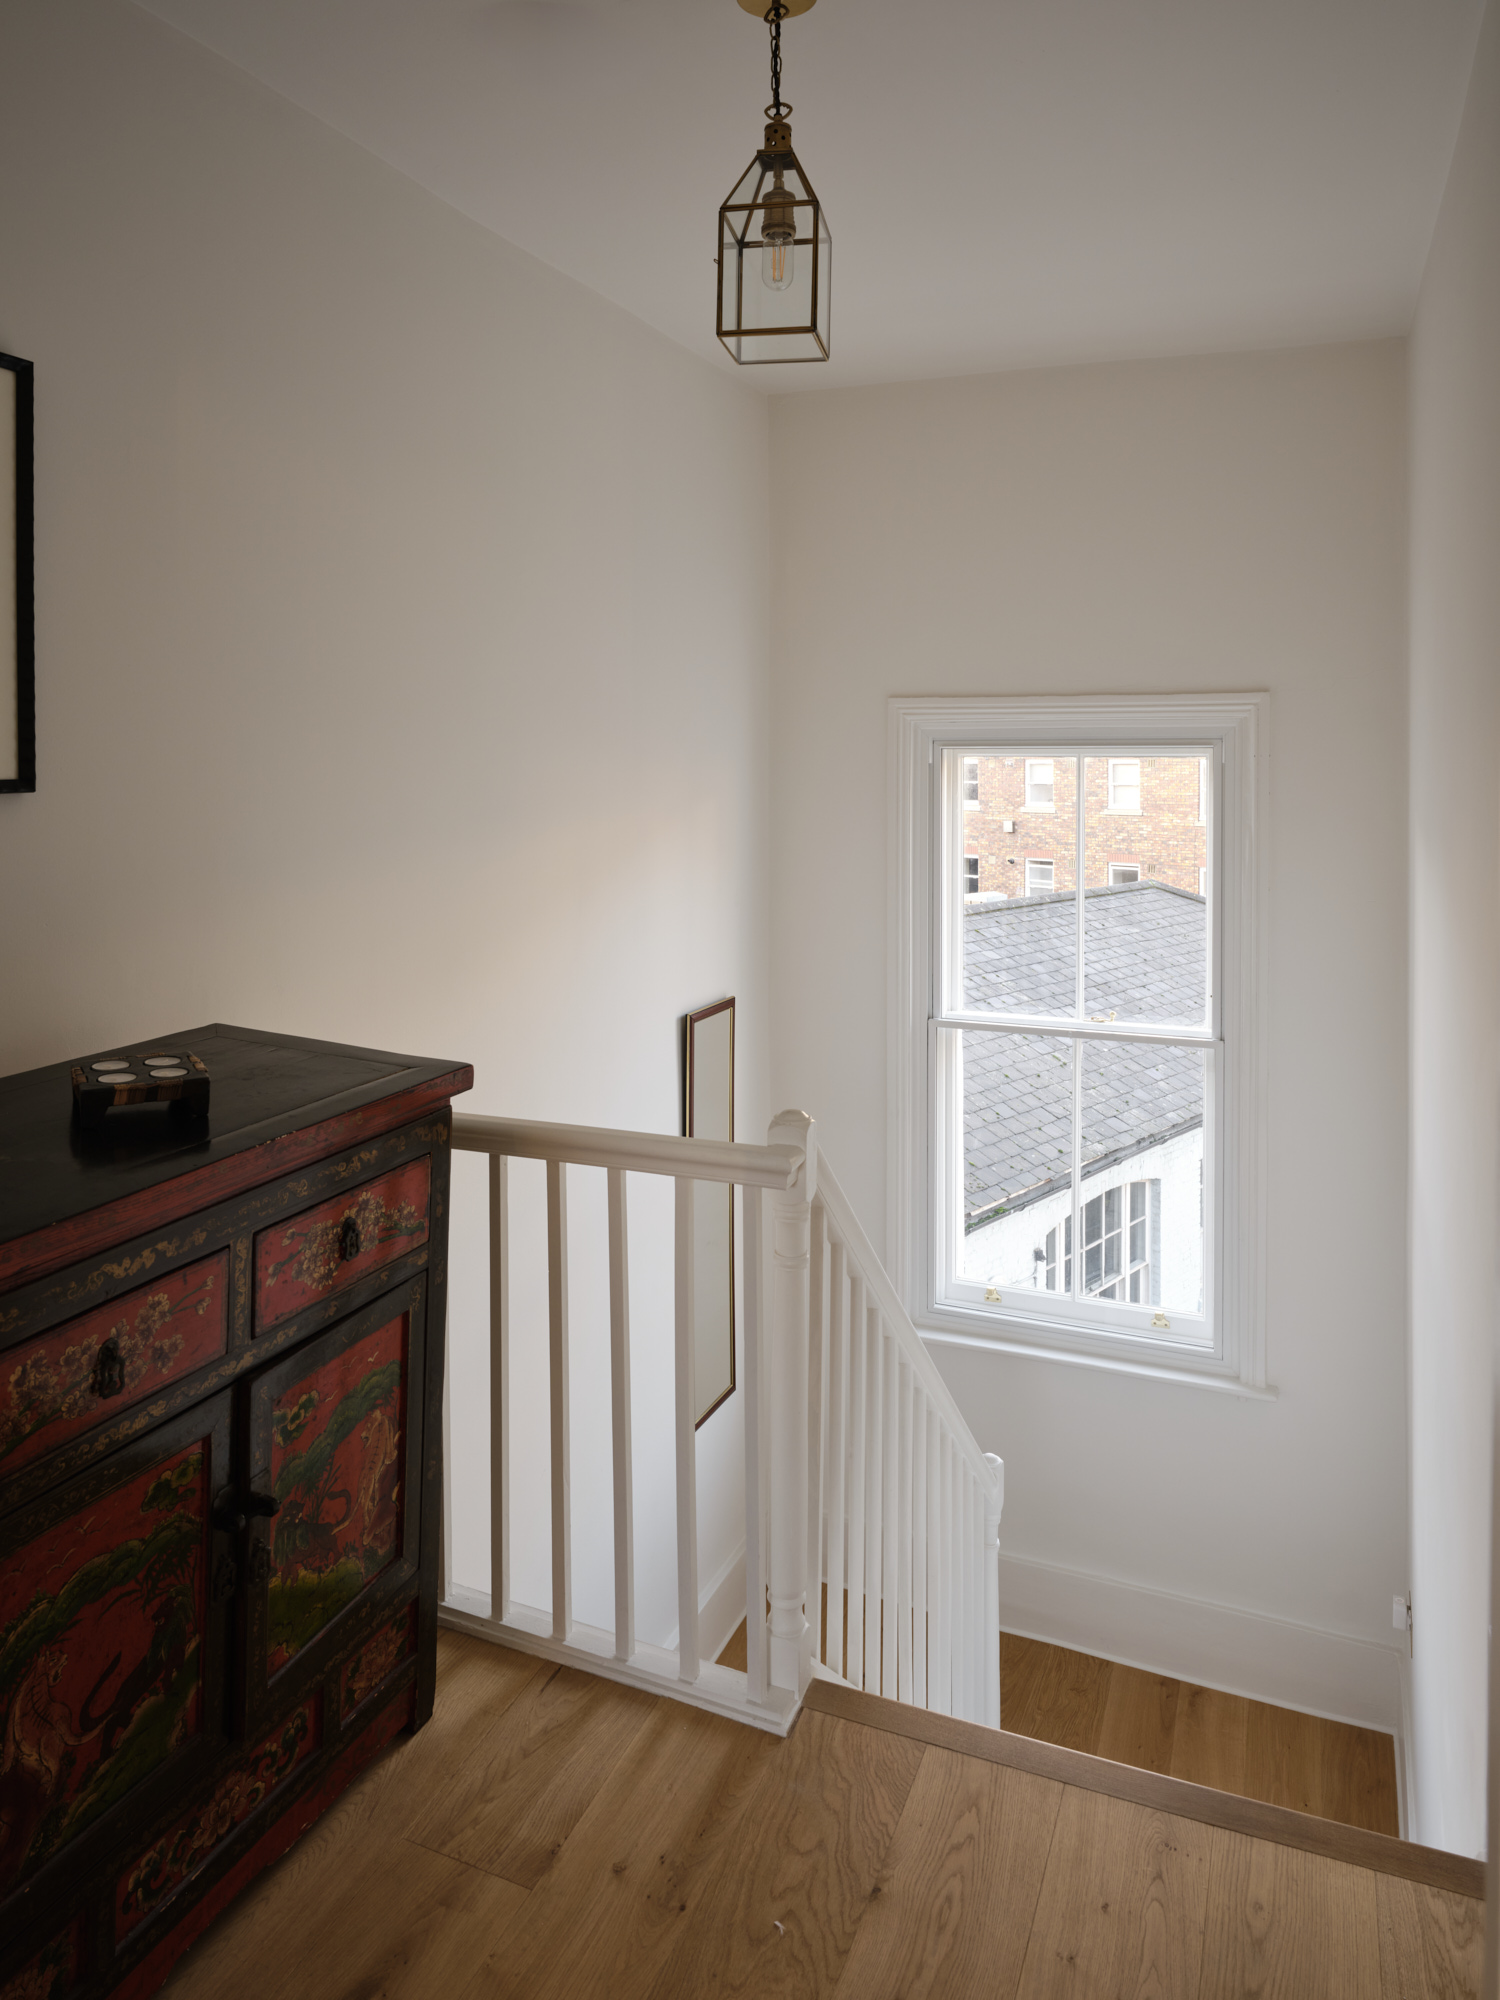
The internal work. The demanding elements were internal rather than external: reconfiguration of the plan, structural alterations, and a new staircase. A listed staircase design has to satisfy Part K of the Building Regulations — a maximum rise of 220mm, a maximum going of 300mm, a pitch no steeper than 42 degrees — while the escape route it forms has to achieve 30 minutes’ fire resistance under Part B. Meeting those numbers within an existing Georgian stairwell, without new partitions or structural supports obscuring historic features, is a coordination problem between architect and structural engineer rather than a drawing problem.
The part nobody budgets for. Listed building consent was granted in June 2024 (reference 24/01541/LBC). That is normally where an owner assumes the heritage work ends. It was not. During the later stages, the Building Control Officer required sprinklers to be installed throughout the property — a Building Regulations requirement, decided under an entirely separate regime, arriving after the heritage consent was already in place. Sprinkler pipework runs through ceilings, floor voids and historic joinery, so the requirement could not simply be built. It needed a further heritage statement, prepared in April 2025, assessing the impact of the installation on the fabric of a building whose consent had been settled ten months earlier.
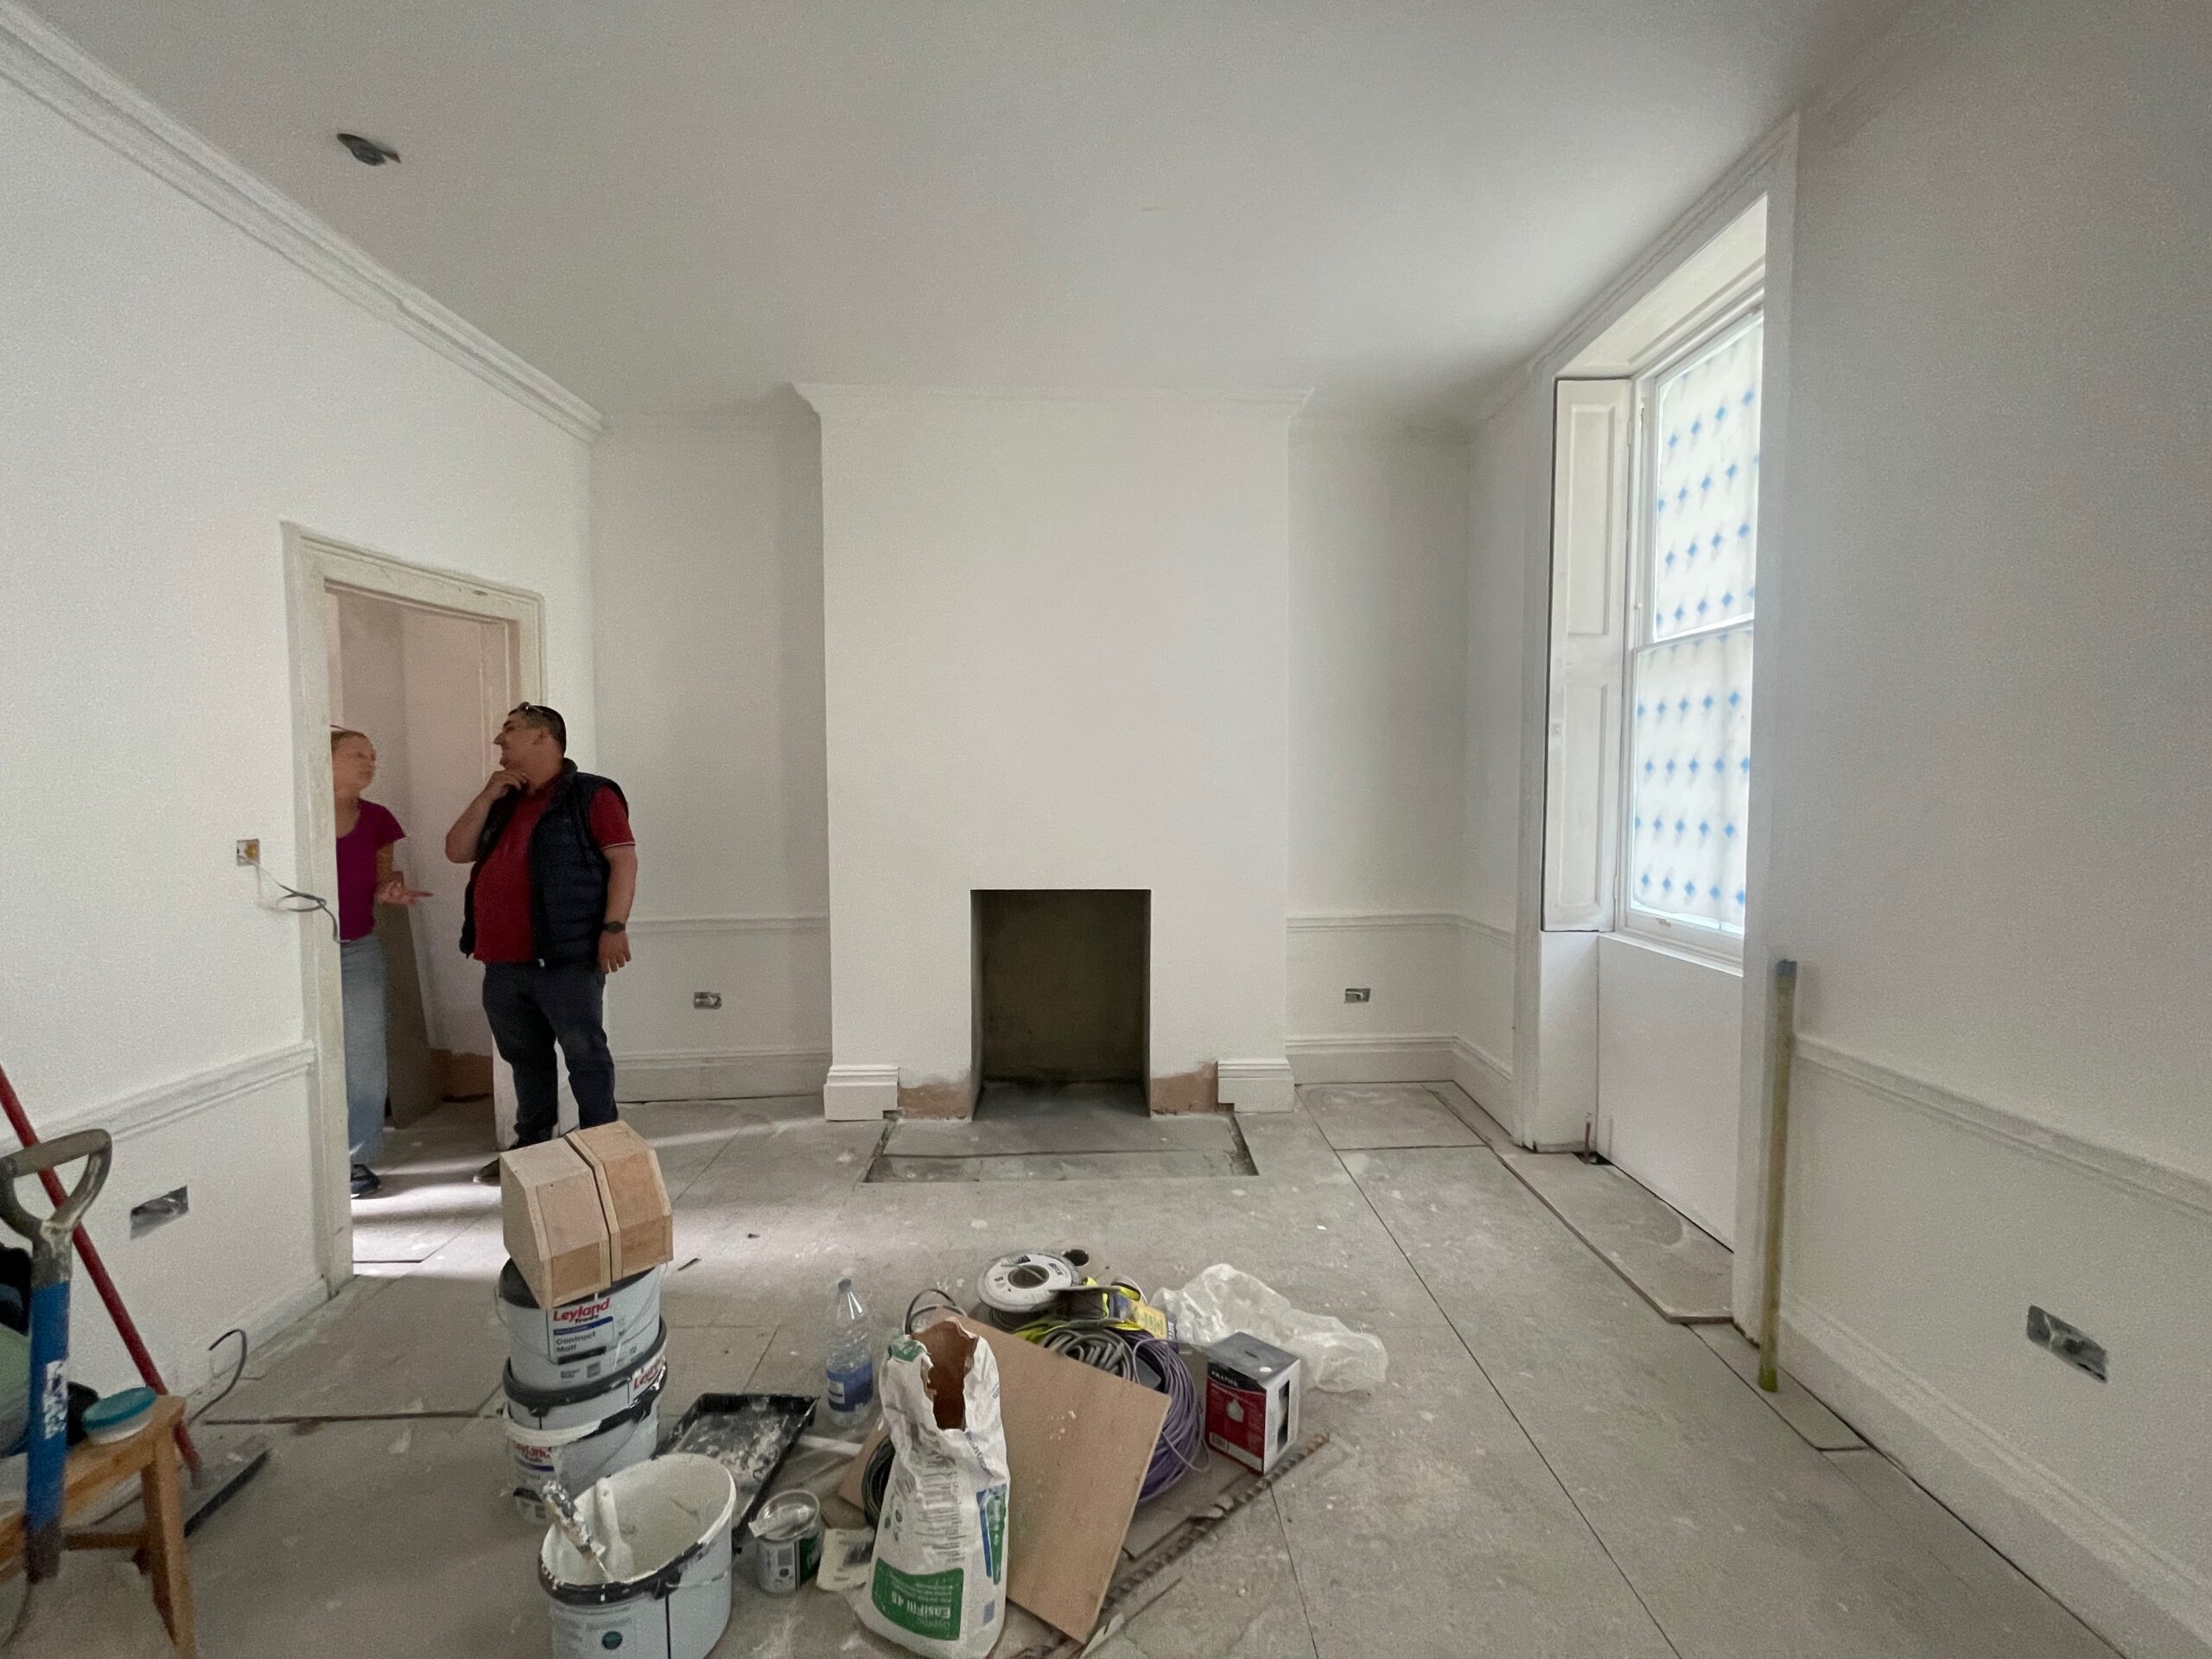
What an Islington owner should take from it. Listed building consent is a heritage decision. Building control is a life-safety decision. The two are determined separately, on different tests, and building control can arrive late with a requirement that a heritage consent never contemplated. On any listed property, assume the possibility of a second heritage submission after the main consent, and hold contingency in both the programme and the fee for it. The owners who are caught out are the ones who treated the consent notice as the finish line.
For a project in an Islington conservation area rather than on a listed building, see our case study on extending a Victorian terrace in Islington.
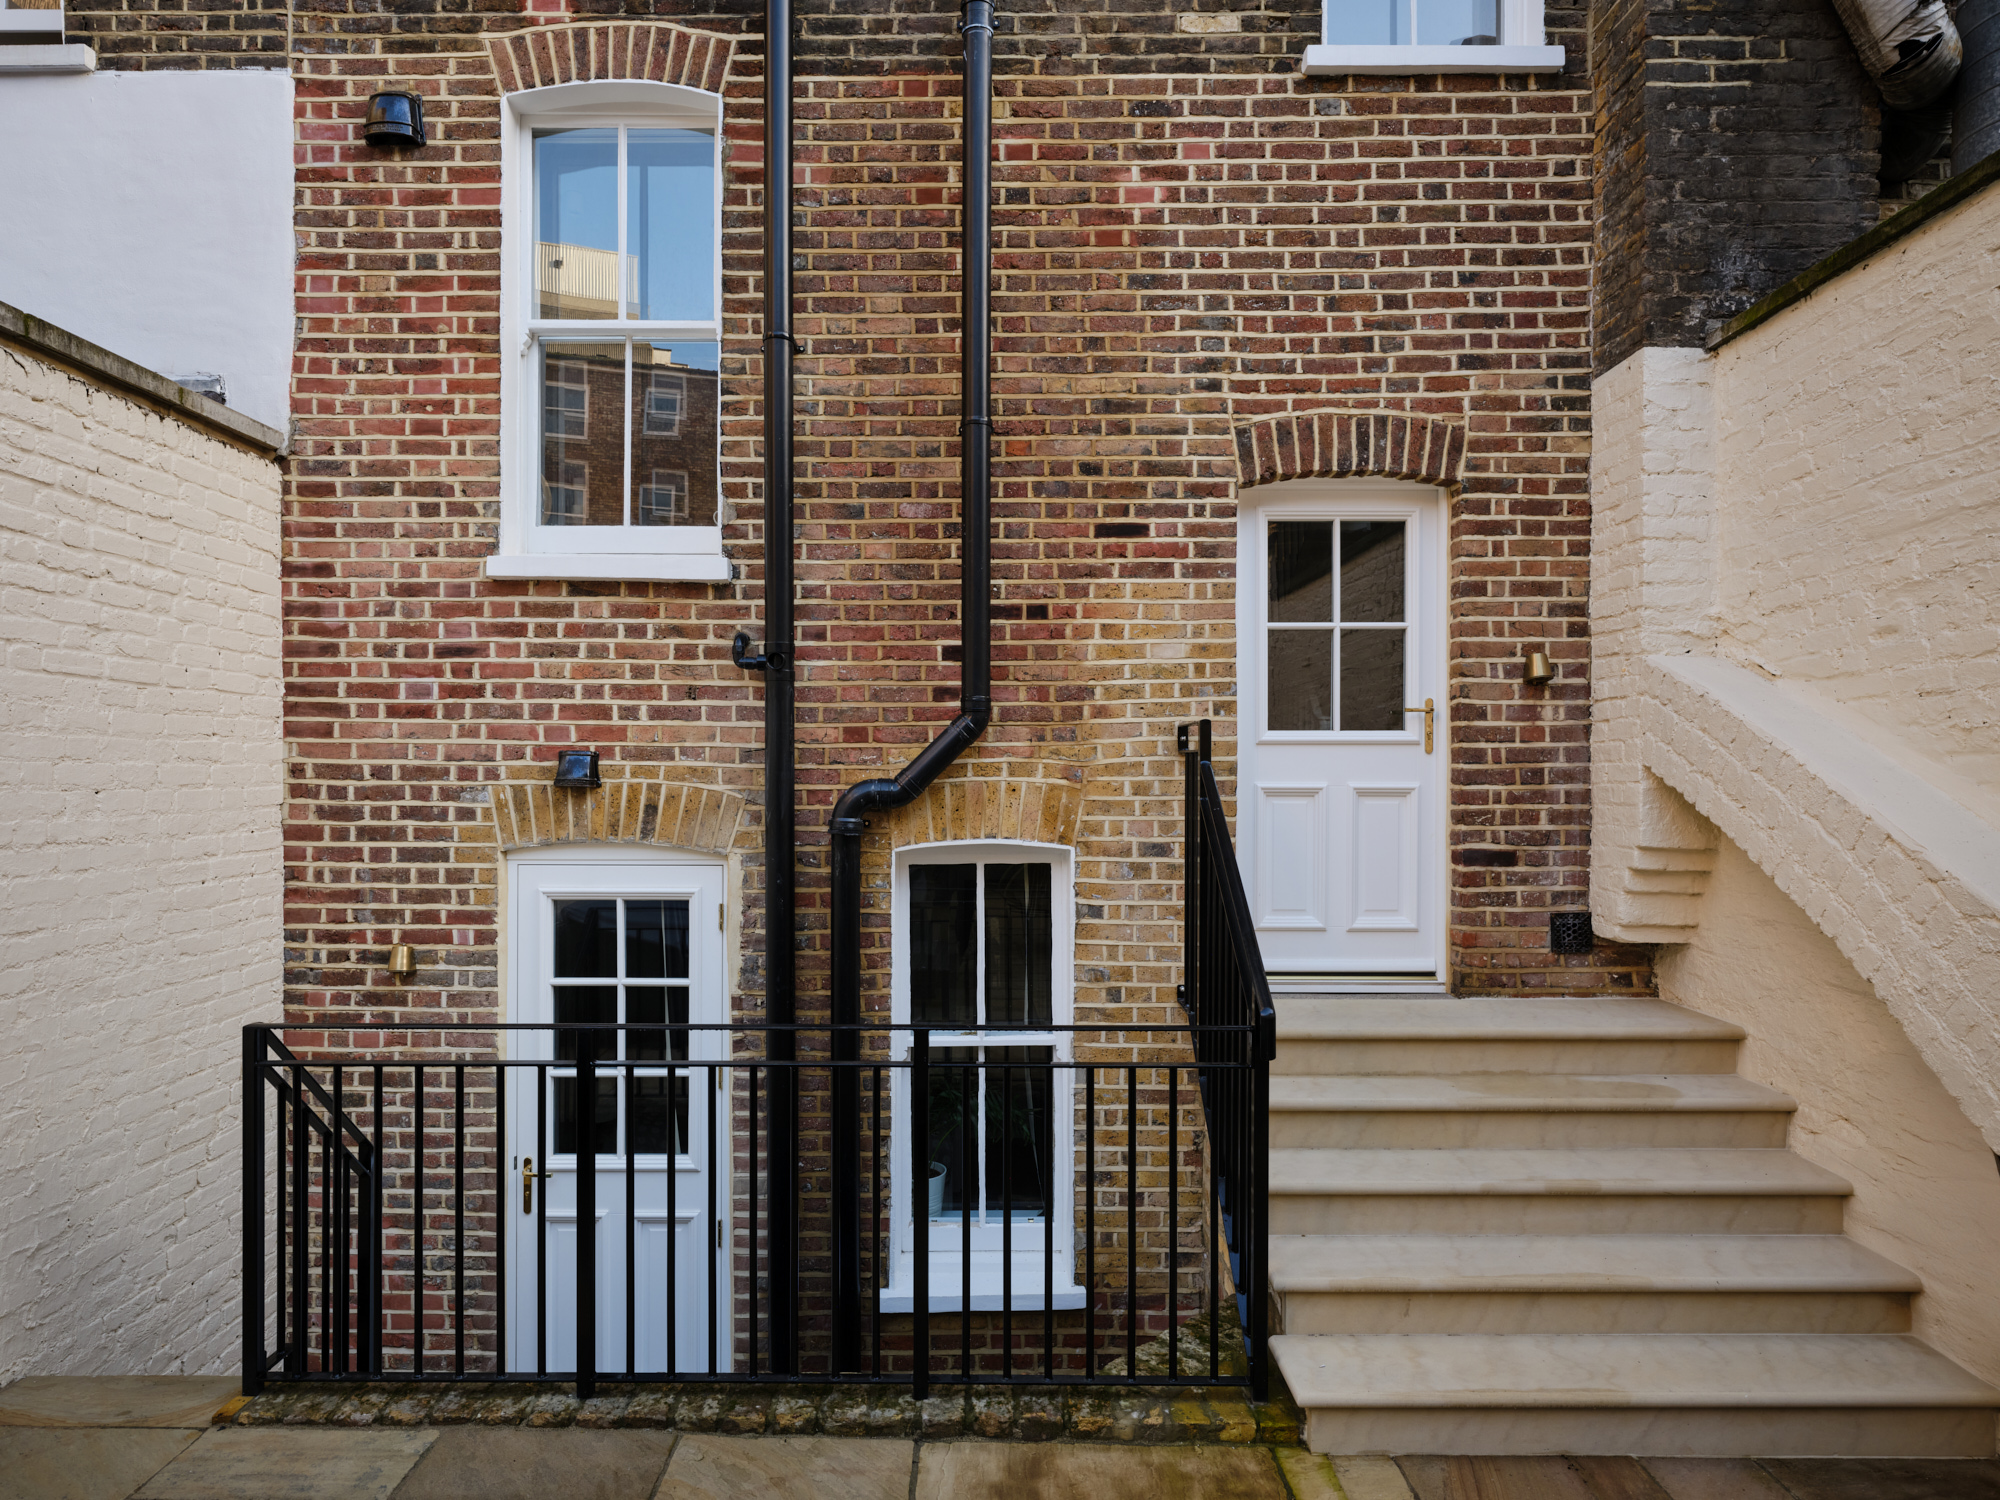
For a project in an Islington conservation area rather than on a listed building, see our case study on extending a Victorian terrace in Islington.
8. Five expensive mistakes
Assuming the interior is unprotected. Removing a chimneypiece, a staircase balustrade or an original partition without consent is an offence regardless of whether anyone outside can see it.
Starting work under a planning permission alone. Planning permission does not authorise works to a listed building. Both consents are required, and holding one is no defence for breaching the other.
Relying on a builder’s assurance. Contractors who work regularly on unlisted period property often carry assumptions that do not transfer. Responsibility for unauthorised works rests with the owner as well as the contractor.
Believing that unauthorised work becomes lawful over time. It does not. Ordinary planning breaches become immune from enforcement after a set period. Breaches of listed building control never do, which means the exposure passes to whoever owns the building next — and surfaces during conveyancing.
Buying without checking. Where previous owners carried out unauthorised work, the liability transfers with the property. A pre-purchase check of the planning history against what is physically present in the building is inexpensive relative to the cost of reinstatement.
9. Frequently asked questions
Can you extend a listed building in Islington at all?
Yes. Islington grants listed building consent for extensions every year. What matters is that the addition is subordinate to the historic building, avoids the loss of significant fabric or plan form, and is justified by a proper assessment of the building’s significance. Proposals that attach to an already-altered part of the building have the strongest chance.
Do I need listed building consent for internal work?
Almost certainly. Listing covers the interior in full. Removing walls, altering the staircase, taking out chimneypieces, replacing joinery or changing the plan form all require consent. Like-for-like repair using matching materials may not, but confirm this in writing with the council’s conservation team before starting.
How long does listed building consent take in Islington?
The statutory determination period is eight weeks from validation. Realistically, allow three to five months from first survey to decision for internal alterations, and four to seven months where an extension and a pre-application enquiry are involved.
How much does listed building consent cost to apply for?
There is no application fee for listed building consent. The cost sits in the professional work required to support it — measured survey, significance assessment, heritage statement and detailed drawings — and in the accompanying householder planning application, currently £548 in England.
What happens if work was done without consent by a previous owner?
The liability passes with the building, and there is no time limit after which unauthorised listed building works become lawful. The council can require reinstatement, and unauthorised work is a criminal offence carrying the risk of prosecution and an unlimited fine. In practice the issue usually surfaces at sale. Where historic unauthorised work exists, the route forward is a retrospective application or a negotiated remedial scheme, and it is better addressed before marketing the property than during a transaction.
Can I replace the windows in a listed house to improve insulation?
Rarely. Original sash windows are significant fabric, and thermal performance alone is not accepted as justification for their removal. Secondary glazing, draught-proofing, repair of existing joinery and heavy curtains or shutters are the expected route, and can achieve a substantial share of the benefit without loss of historic material.
Does my listed building also sit in a conservation area?
In Islington, very probably. The borough has 42 conservation areas covering approximately half its land area, and most listed houses fall within one. Where both designations apply, the wider streetscape is assessed alongside the building itself, and Article 4 directions typically remove permitted development rights entirely.
10. Next steps
Work on a listed building is decided long before the drawings are finished. The viable schemes are the ones designed from an accurate understanding of what makes the particular building significant, and the ones that reach the conservation officer before the design has hardened rather than after.
My/Architect is a RIBA Chartered Practice and ARB registered, working on listed buildings and in conservation areas across Islington, Camden, Hackney, Wandsworth and Westminster. We handle the measured survey, the significance assessment, the heritage statement, pre-application engagement and both applications as a single piece of work.
If you want the detail on the wider service, see our pages on listed building architects in London and conservation architects in London, or read our guide to Islington’s 42 conservation areas.
Book a free consultation and we will tell you, without charge, whether what you have in mind is realistic on your building before you commit to anything.